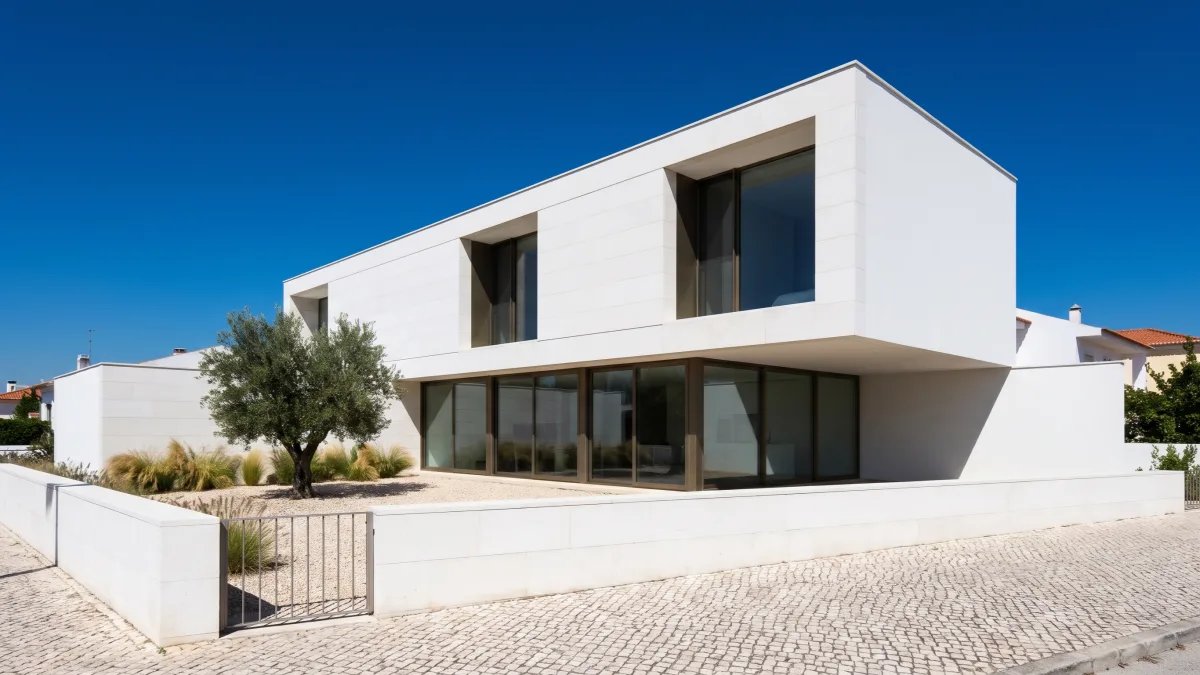
Building a house in Portugal: from the plot to the occupancy permit
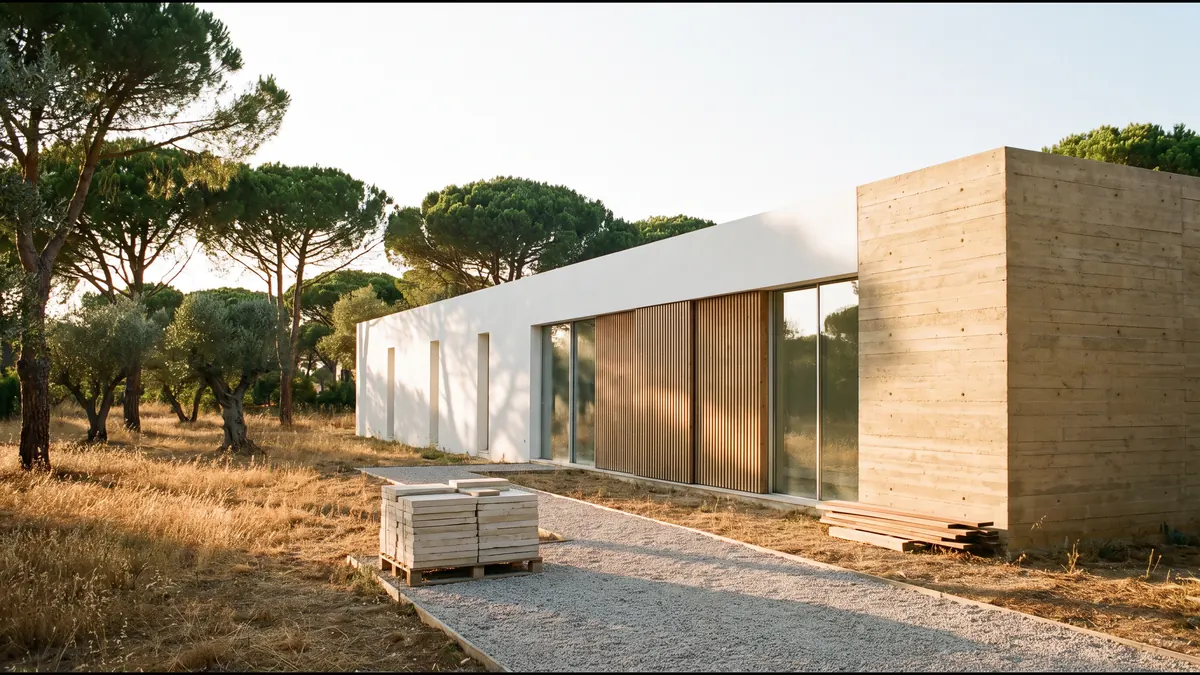
Building a house in Portugal takes seven stages, always in the same order: confirm what the plot allows, ask for prior information when in doubt, have the design done, obtain planning permission or submit a prior notification, prepare the start of works, build and, at the end, notify the câmara municipal (municipal council) that the house is about to be occupied. The occupancy permit (licença de utilização) that many people still expect is no longer issued after permitted works: you submit a notification with the site manager’s statement, and the house can be used straight away.
This guide follows the house in the order things happen and says, at each stage, what is decided, who signs and what the council checks. It is written for the rules in force since 1 October 2026 (Decree-Law n.º 108/2026 and Portaria n.º 320/2026/1), by the people who prepare these applications. Costs and time limits for each stage have their own articles, linked throughout.
The essentials in 30 seconds
- The plot comes first. What can be built is decided by the Municipal Master Plan (PDM) and the constraints on the plot, before any drawing.
- The council assesses the architecture, not the interior or the engineering designs: those are guaranteed by the designers’ statements of responsibility (RJUE, Article 20(1) and (8)).
- Approval does not start the works. They start once the fees are paid, the works documents are filed and the council has been told at least five days in advance (Articles 80 and 80-A).
- At the end, there is no permit to wait for. You notify occupancy with the site manager’s statement, and the house can be lived in as soon as it is submitted (Article 62-A).
7
stages, from plot to occupancy
This guide
14
engineering designs at most, depending on the works
Portaria 320/2026/1, Annex V, item 26
5
days’ notice to the council before works start
RJUE, Art. 80-A
0
days of waiting to move in, once occupancy is notified
RJUE, Art. 62-A(2)
From plot to keys
1
Plot
What the PDM and the constraints allow.
2
PIP
Optional: the council answers before the design.
3
Design
Architecture and engineering, coordinated.
4
Permit
Or prior notification, depending on the plot.
5
Start
Fees, contractor, site manager, notice.
6
Works
Site logbook, changes, deadline.
7
Occupancy
Notice to the council; move in straight away.
Build or buy?
Before the plot, there is a question many people ask: is it worth building, or is it better to buy a ready-built house? The figures help, as long as like is compared with like.
In September 2026, the median bank valuation of houses was €1,621/m² nationally, €2,708/m² in the Setúbal Peninsula and €2,942/m² in Greater Lisbon (INE). That is the value of a finished house, new or second-hand, with the land included. Building a mid-range house costs €1,650 to €1,900/m² for the works alone, without VAT or land; adding design, fees, utility connections and a contingency reserve, the practice estimates around €1,930 to €2,410/m².
Euros per square metre
Ready-built house · bank valuation of houses, Sep. 2026, land included
Portugal
€1,621
North
€1,551
Setúbal Peninsula
€2,708
Greater Lisbon
€2,942
Building · mid range, no land, no VAT
Works only
€1,650–1,900
Works, design, fees, utility connections and contingency
≈€1,930–2,410
Sources: INE (Statistics Portugal), median bank valuation by type of building (September 2026, published 27-10-2026); construction cost and additional costs (+17 to 27%) from the article on how much it costs to build a house. Valuation and cost do not measure exactly the same thing: read them as orders of magnitude.
The reading is simple. Across the country as a whole and in the North, buying a ready-built house is usually cheaper per square metre than building. In Greater Lisbon and the Setúbal Peninsula, finished houses are already worth more per square metre than they cost to build, and the deciding factor becomes the price of the land.
There is also what the figures do not show:
- Time. Buying takes months; building takes years. The estimate for the whole journey is in the article on cost.
- Fit. A house you build answers the brief, orientation and comfort you choose; a ready-built house makes you adapt to it, or renovate.
- Risk. When building, the risk lies in the plot and the permit, and stages 1 and 2 of this guide are there to reduce it. When buying, it lies in the condition of the house and the legality of past works: check that what exists matches what was permitted.
1. The plot: knowing what can be built
Before designing, you need to know what the council will let you build on that plot. The answer lies in the Municipal Master Plan (PDM): the land class, urban or rustic, the zoning category and the parameters that follow from it, such as floor area, height and setbacks. On top of that come the constraints that can limit or prevent building, such as the National Ecological Reserve (REN), the National Agricultural Reserve (RAN), easements and heritage protection zones, and the services the plot has: access, water, sewerage and electricity.
Three layers, read in this order:
1 · Plan
Land class, zoning category, floor area, height, setbacks.
2 · Constraints
REN, RAN, easements, heritage protection zones.
3 · Services
Access, water, sewerage, electricity.
On rustic land, housing depends on specific rules in the PDM and the law; the article on the rustic land law explains what has changed. If you have not bought yet, run these checks before the deed: they are gathered in the ten steps to check before buying a plot.
When the plan is not clear-cut, the LANDSCOPE study runs this check in 48 hours: PDM, constraints and a feasibility indicator, before money is spent on design or on the purchase.
2. Prior information: when it is worth it
The prior information request (pedido de informação prévia, PIP) is optional. You ask the council, before the design, whether the house is feasible and on what conditions, and a favourable answer binds the council in the next decision (RJUE, Articles 14 and 17). It pays off when the PDM can be read in different ways, when there are constraints or when buying the plot depends on the answer.
There are two types. The simple PIP confirms feasibility and the conditions that apply. The full PIP includes the architectural design and the other items in Article 14(2) and, if favourable, removes the need for planning permission or prior notification altogether (Article 17(2)). Time limits, validity and cost are in the guide to the prior information request.
3. The design: architecture first, engineering after
The architectural design defines the house: siting, plans with the area of every room, elevations with the materials and colours of the façades, sections through the ground (Portaria n.º 320/2026/1, Annex V, item 25). This is the part the council assesses, and only on what the law tells it to check: the municipal plan, easements and public-interest restrictions, the proposed use, urban and landscape integration where the municipality regulates it, and services (RJUE, Article 20(1)).
There can be up to fourteen engineering designs, depending on the works: structure, water and sewerage, rainwater, electrical, telecommunications, thermal performance, acoustics and fire safety, among others (Annex V, item 26). They are filed with the initial application or after the architecture is approved (Article 20(4)).
The council assesses
Municipal plan and preventive measures
Easements and public-interest restrictions
Proposed use
Urban and landscape integration, if regulated
Services
RJUE, Art. 20(1)
Left to the designers’ statements
Interior aspects of the architecture
Engineering designs
Compatibility between designs, guaranteed by the coordinator
RJUE, Art. 20(8); Portaria 320/2026/1, Annex V, item 12
The council does not assess interior aspects or engineering designs in advance: the designers’ statements of responsibility are enough to guarantee compliance with the rules (Article 20(8)). That is why coordination matters so much. A clash between the structure and the services is not caught by the council: it shows up on site. The design coordinator signs a statement guaranteeing compatibility between all the designs (Annex V, item 12).
What the practice delivers at each stage is on the architectural design page; fees are covered in the article on how much an architectural project costs.
4. Planning permission or prior notification
A new house needs prior control by the council, unless a favourable full PIP removes that need, and the rule is planning permission (RJUE, Article 4(2)(c)). It goes through prior notification when the plot lies in a subdivision, detailed plan or implementation unit that already sets the siting, height and floor area, or in a consolidated urban area where the house complies with the plan, is no taller than the most common façade height on that stretch of street and involves no land cessions (Article 4(4)(d) and (e)). A swimming pool attached to the house also goes through prior notification (point (j)).
It is not a choice: when the works qualify for prior notification, planning permission is no longer available (Article 4(6)). With planning permission you wait for the council’s decision; with prior notification there is no decision to wait for, and works can go ahead once the fees are paid and the start of works has been notified (Article 34(2)). How to tell which applies is explained in planning permission or prior notification; legal time limits and fees in how much planning permission for a house costs.
There is no longer a building alvará (permit document). The permit consists of the proof of payment of the fees, the last application filed, with the summary of the operation, and the notice of approval, or the proof of submission when approval is tacit (Article 4-A(2)). This set is what you show the bank, the contractor or the notary.
5. Before works start
Approval is not enough to start. For works under planning permission, they can only begin once the fees are paid and the documents for carrying out the works are filed (RJUE, Article 80(1)), as listed in Portaria n.º 320/2026/1:
| What is filed | What for |
|---|---|
| Contractor’s licence or certificate, issued by IMPIC | To prove the firm is qualified for the type and value of the works |
| Workers’ compensation policy | To cover the workers on site (Law n.º 98/2009) |
| Contract and statement of responsibility of the site manager, and of the site supervisor, if any | To identify who answers for the works |
| Professionals’ liability insurance | To cover those who manage and supervise |
| Proof of fees and, where required, of the bond | To make the permit effective |
| Document proving the right to carry out the works | To establish the standing of the owner or their representative |
Source: Portaria n.º 320/2026/1, Annex V, item 35.
Countdown to the start
Before
Fees and documents
Fees paid and works documents filed (Art. 80).
D−5
Notice
Inform the council and post the notice on site (Art. 80-A(1) and (5)).
D
Start
Works begin; the site logbook opens (Art. 97).
+1 year
Lapse
Without a start, the notice lapses (Art. 80-A(6)).
At least five days before starting, the owner informs the council of the start of works and of who is carrying them out, even for exempt works (Article 80-A(1)), and posts the works notice on site, visible from the street (paragraph 5). That notice lapses if works do not start within one year (paragraph 6).
On plots with a basement there is a useful shortcut: for works under planning permission, once the architecture is approved, the council can authorise demolition, excavation and perimeter retaining works before the final decision, against a bond to restore the ground (Article 81(1)).
6. The works
Whoever carries out the works must follow the designs and the conditions of the permit or prior notification exactly (RJUE, Article 80-A(2)). The construction period is set with the permit, based on the schedule proposed by the applicant, and runs from payment of the fees; under prior notification, it is the period the applicant states, within the limits of the municipal regulation (Article 58(1) to (3)). If the works cannot be finished in time, you file a reasoned extension request, and the council has 15 days to decide; without an answer, the request is deemed granted (paragraph 5).
The site manager records in the site logbook (livro de obra), which stays on site, the start and completion dates, any stoppages and every change to the design (Article 97(1) and (2)). The logbook is there for inspection and is not handed to the council at the end (paragraph 4).
In practice: changes during the works
Changes during the works are normal, and the law distinguishes three cases (Article 83). Those that would be exempt in their own right, such as an interior change that does not touch the structure or the façades, are made without notice. The others are notified beforehand, in time to be finished when occupancy is notified. An extension or a change of siting goes back to the original procedure. In every case they are recorded in the site logbook and in the as-built drawings.
Once the works are finished, the site is cleared, the area cleaned and any damage to public infrastructure repaired. Without this, or a bond guaranteeing it, the house cannot be used (Article 86).
7. The occupancy permit: what is filed at the end
The expression is still the most widely used, but it no longer matches what happens today after works under planning permission or prior notification.
Occupying the new house
What people expect
Ask the council for an occupancy permit and wait for the inspection and the decision.
→
What the law provides
A prior notification of occupancy, with the site manager’s statement. The house can be used as soon as it is submitted.
Occupancy depends on a prior notification to the council, on the form set by Portaria n.º 320/2026/1, with a statement of responsibility from the site manager or site supervisor declaring that the works match the design and that any exempt changes comply with the law (RJUE, Article 62-A(1)). The house can be used immediately after submission (paragraph 2). The possibility of using the house straight after filing comes from the 2024 planning simplification reform, the Simplex urbanístico (Decree-Law n.º 10/2024); Decree-Law n.º 108/2026 turned it into a prior notification with its own form.
Only a few items are needed (Portaria n.º 320/2026/1, Annex V, item 39):
- access code to the permanent land registry certificate and the caderneta predial (property tax record);
- as-built drawings, with changes marked, if there were exempt changes during the works;
- photographs of the property and the statistical form;
- statement from the site manager or site supervisor, with the professionals’ liability insurance.
The council then checks that the file is complete and, if anything is missing, asks for it (Article 62-A(3)). A different case is occupancy that does not follow works under prior control, such as changing a building’s use without works: it goes through prior notification with a time limit, under which the council has ten days to reject it or order an inspection (Articles 62-B and 64).
Who signs what, stage by stage
Each stage has a different person in charge. Knowing who signs saves waiting for the council when the decision lies with someone else.
| Stage | Owner | Designers | Site manager | Council |
|---|---|---|---|---|
| PIP | applies | in the full PIP | — | answers and is bound |
| Design | — | statements of responsibility | — | assesses the architecture |
| Permit or notification | applies or notifies | — | — | decides the permit; under notification, checks afterwards |
| Start | informs the council | — | statement and contract; contractor’s IMPIC | receives the notice |
| Works | — | — | site logbook | inspects |
| Occupancy | submits the notification | — | statement of conformity | checks afterwards |
signs or decides partly involved
Source: RJUE, Articles 17, 20, 34, 62-A, 80-A and 97; Portaria n.º 320/2026/1, Annex V, items 11, 12, 35 and 39.
Frequently asked questions
Where do you start when building a house?
With the plot: check in the Municipal Master Plan what can be built there, the constraints affecting it (REN, RAN, easements, heritage) and the services it has. If the answer is not clear, a prior information request to the council confirms it before the design and, in its full form, removes the need for planning permission (RJUE, Articles 14 and 17).
Is it better to build or buy a house?
It depends on the region and the price of land. In September 2026, the median bank valuation of houses was €1,621/m² nationally and €2,942/m² in Greater Lisbon, land included (INE). Building in the mid range costs €1,650 to €1,900/m² for the works alone, without VAT or land. Outside the metropolitan areas, buying tends to be cheaper; in Greater Lisbon, the price of land is what decides.
How long does it take to build a house?
It depends mainly on two stages: permitting, with legal time limits for each step, and construction, whose period is set with the permit based on the proposed schedule (RJUE, Article 58). Our estimate for the whole journey, from design to keys, is in the article on how much it costs to build a house; the council’s legal time limits are in the article on how much planning permission for a house costs.
How many m² can I build without permission?
A new house is not exempt: it needs planning permission, prior notification or a favourable full PIP. Small structures next to the house are exempt as works of minor urban significance, such as an outbuilding of up to 10 m² and 2.2 m high, or the height of the ground floor, that does not adjoin the street (RJUE, Article 6-A(1)(a)). The municipal regulation may set other limits, the exemption does not apply to listed buildings or their protection zones, and even exempt works must be notified to the council at least five days before they start (Article 80-A).
Can I move in before the council replies?
Yes. After works under planning permission or prior notification, the house can be used as soon as the occupancy notification is submitted with its documents (RJUE, Article 62-A(2)). The council checks the documents afterwards.
What is the site logbook and who fills it in?
It is the record of the relevant facts of the works: start and completion dates, stoppages and every change to the design. The site manager fills it in, it stays on site for inspectors to consult, and it is not handed to the council at the end (RJUE, Article 97).
Can I change the design during the works?
Yes. Changes that would be exempt in their own right are made without notice; the others are notified to the council in time to be finished before the occupancy notification; an extension or a change of siting follows the original procedure (RJUE, Article 83). All of them are recorded in the site logbook and in the as-built drawings.
Request a proposal
Planning to build a house?
Send us the location or the caderneta predial (property tax record) of the plot and the brief for the house. We will tell you what the PDM allows and which procedure applies, and send a fee proposal with stages and deadlines.
Prefer to talk now? +351 918 660 664geral@tiagorcorreia.com
Official sources: Decree-Law n.º 108/2026 (RJUE republished: Articles 4, 4-A, 6, 6-A, 14, 17, 20, 34, 58, 62-A, 62-B, 64, 80, 80-A, 81, 83, 86 and 97) · Portaria n.º 320/2026/1, Annex V · Decree-Law n.º 155-B/2026 (in force from 1 October 2026) · RJUE, consolidated version · INE, median bank valuation (indicator 0012248).
-
No tags found