Av. Miguel Bombarda 54

Rehabilitation on Avenida Miguel Bombarda — recovering a Lisbon building for housing, with rigour towards the existing and the façade.

Information
Av. Miguel Bombarda 54
Year:

2024

Category:

Urban renovation

Location:

Lisbon, Portugal

Area:

1,730 m²

Status:

Under construction

Description

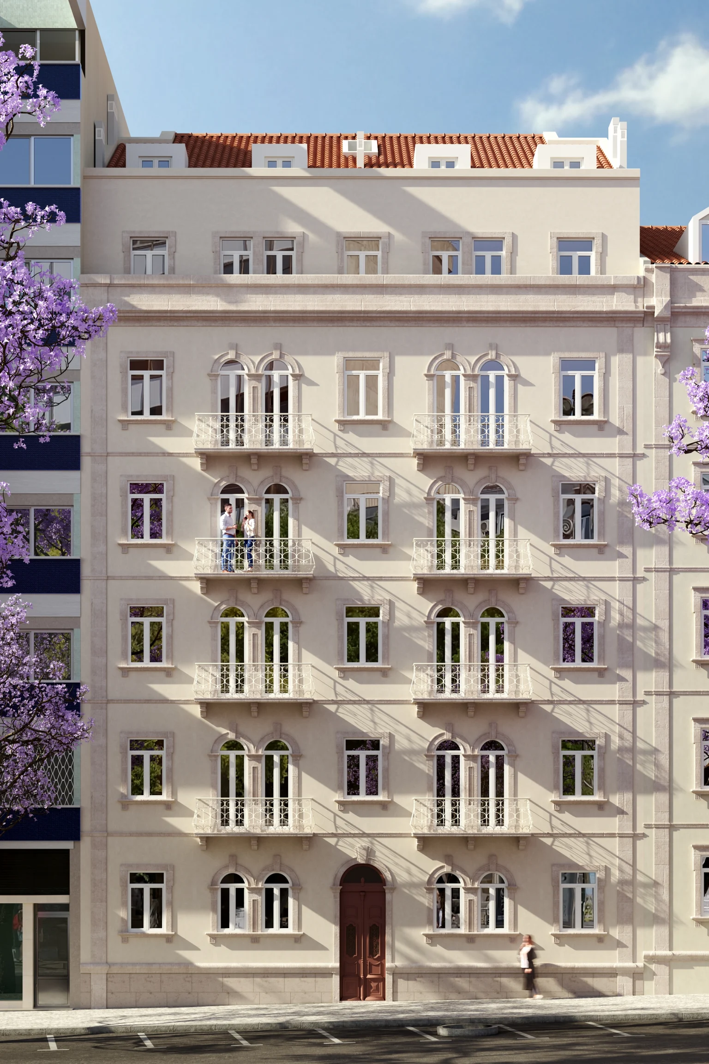
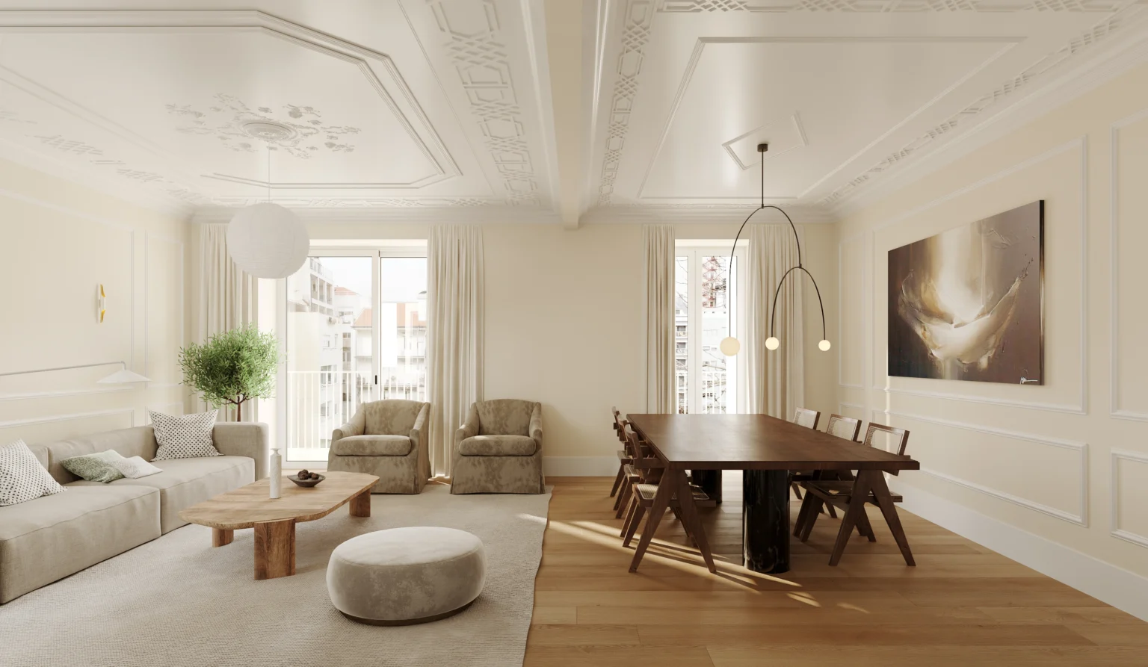
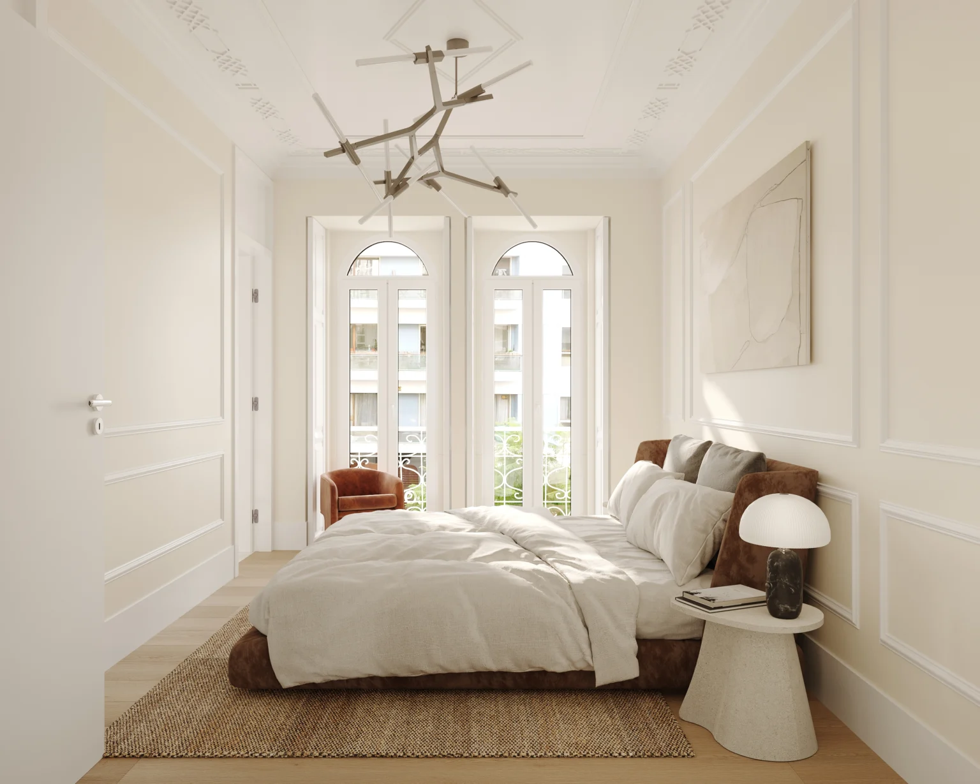
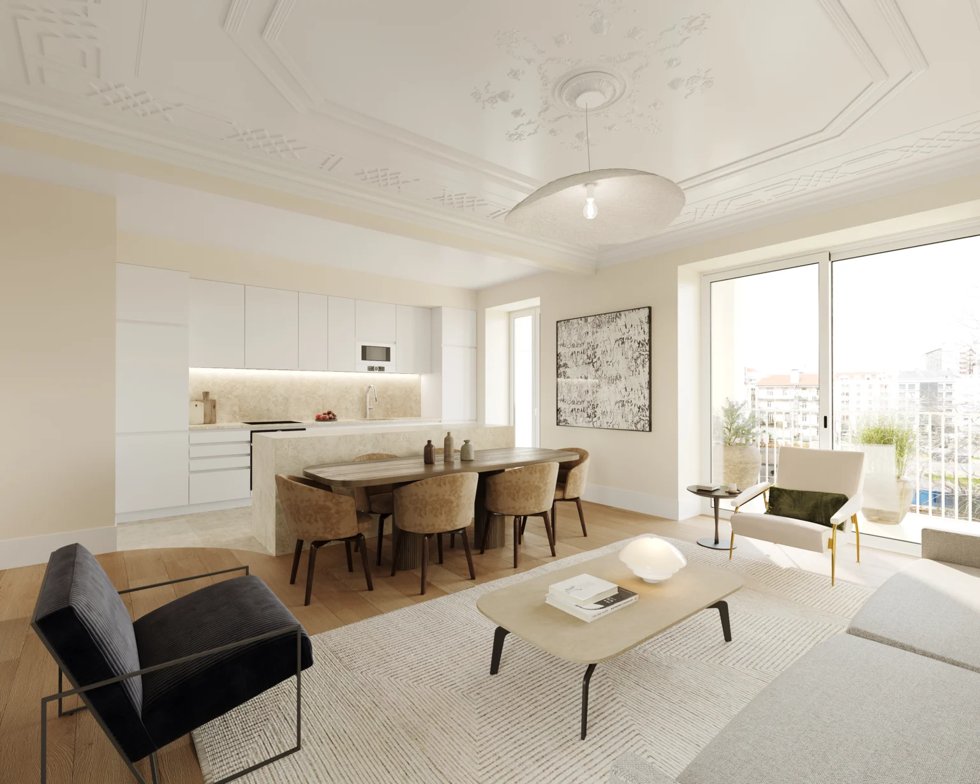
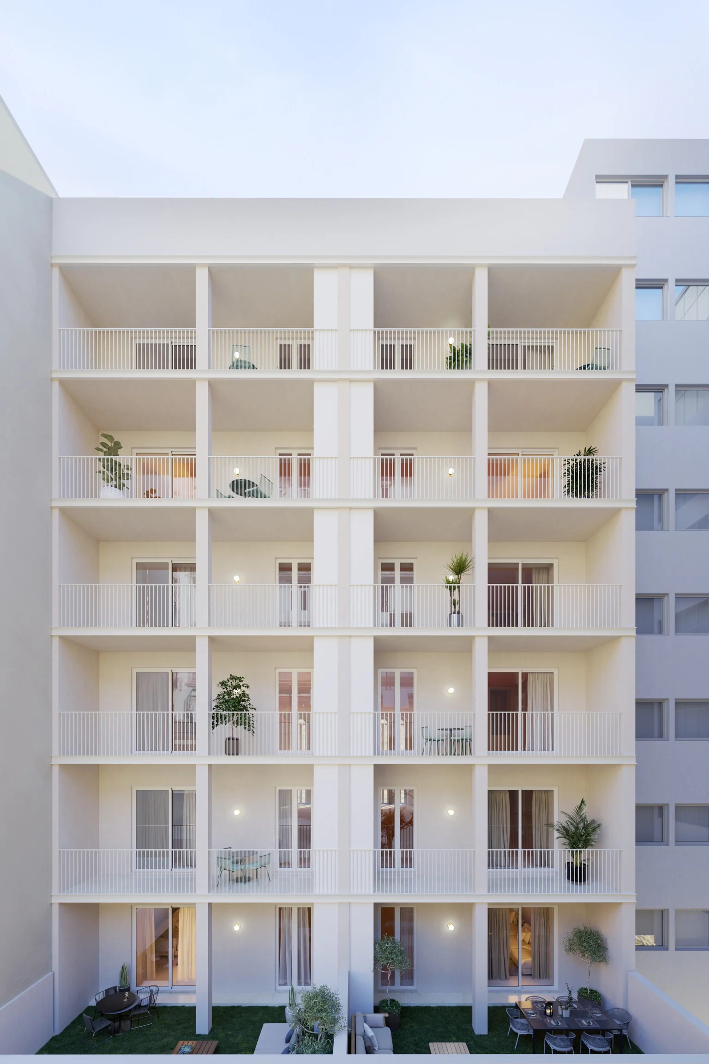
Rehabilitation and extension of a residential building on Avenida Miguel Bombarda, in Lisbon: from five to seven storeys and from ten to fourteen homes. The studio developed the construction drawings, follows the works, including the changes they brought, and prepared the horizontal property regime.

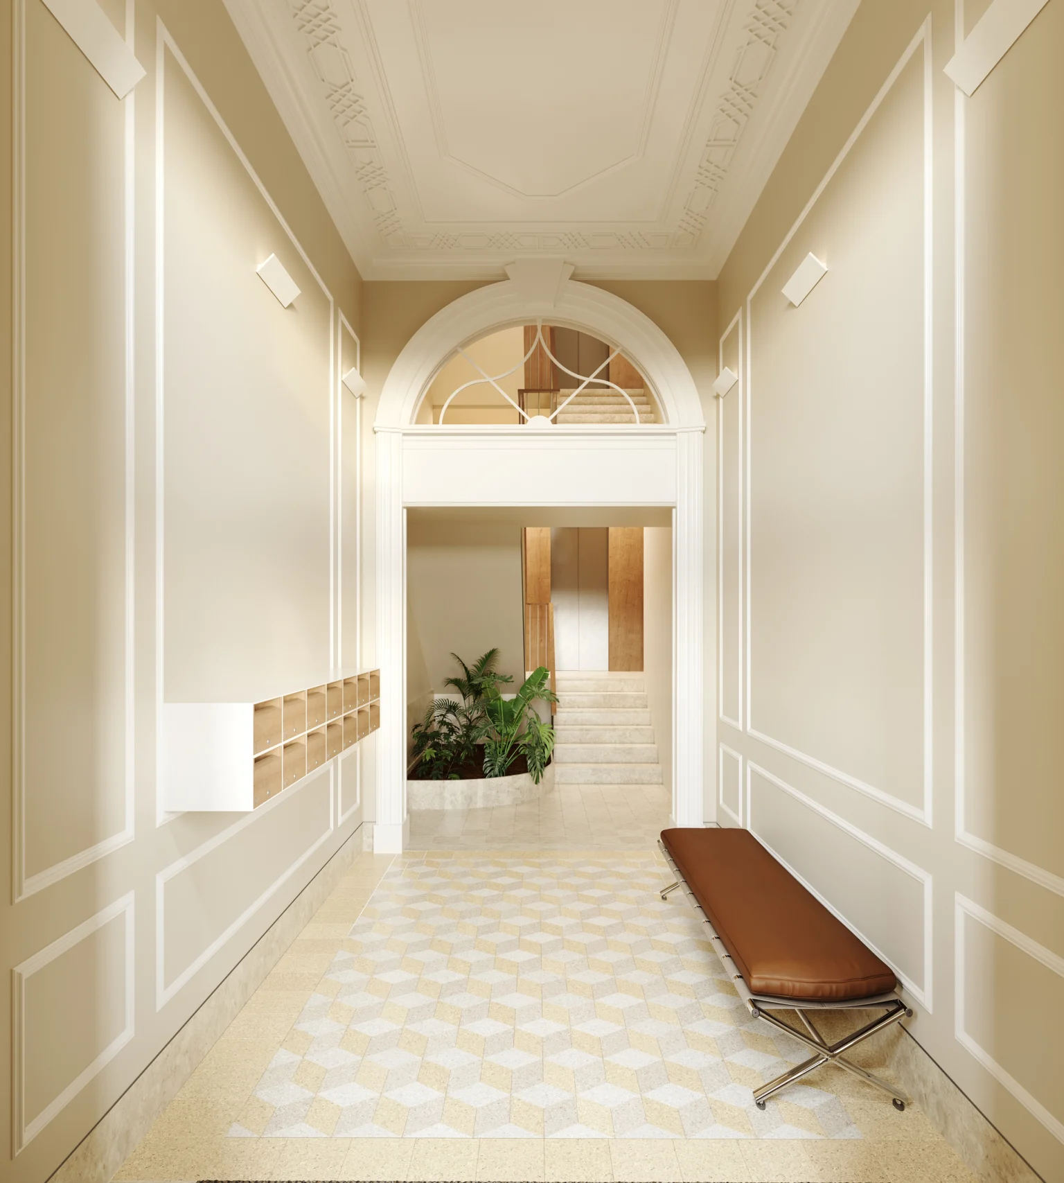
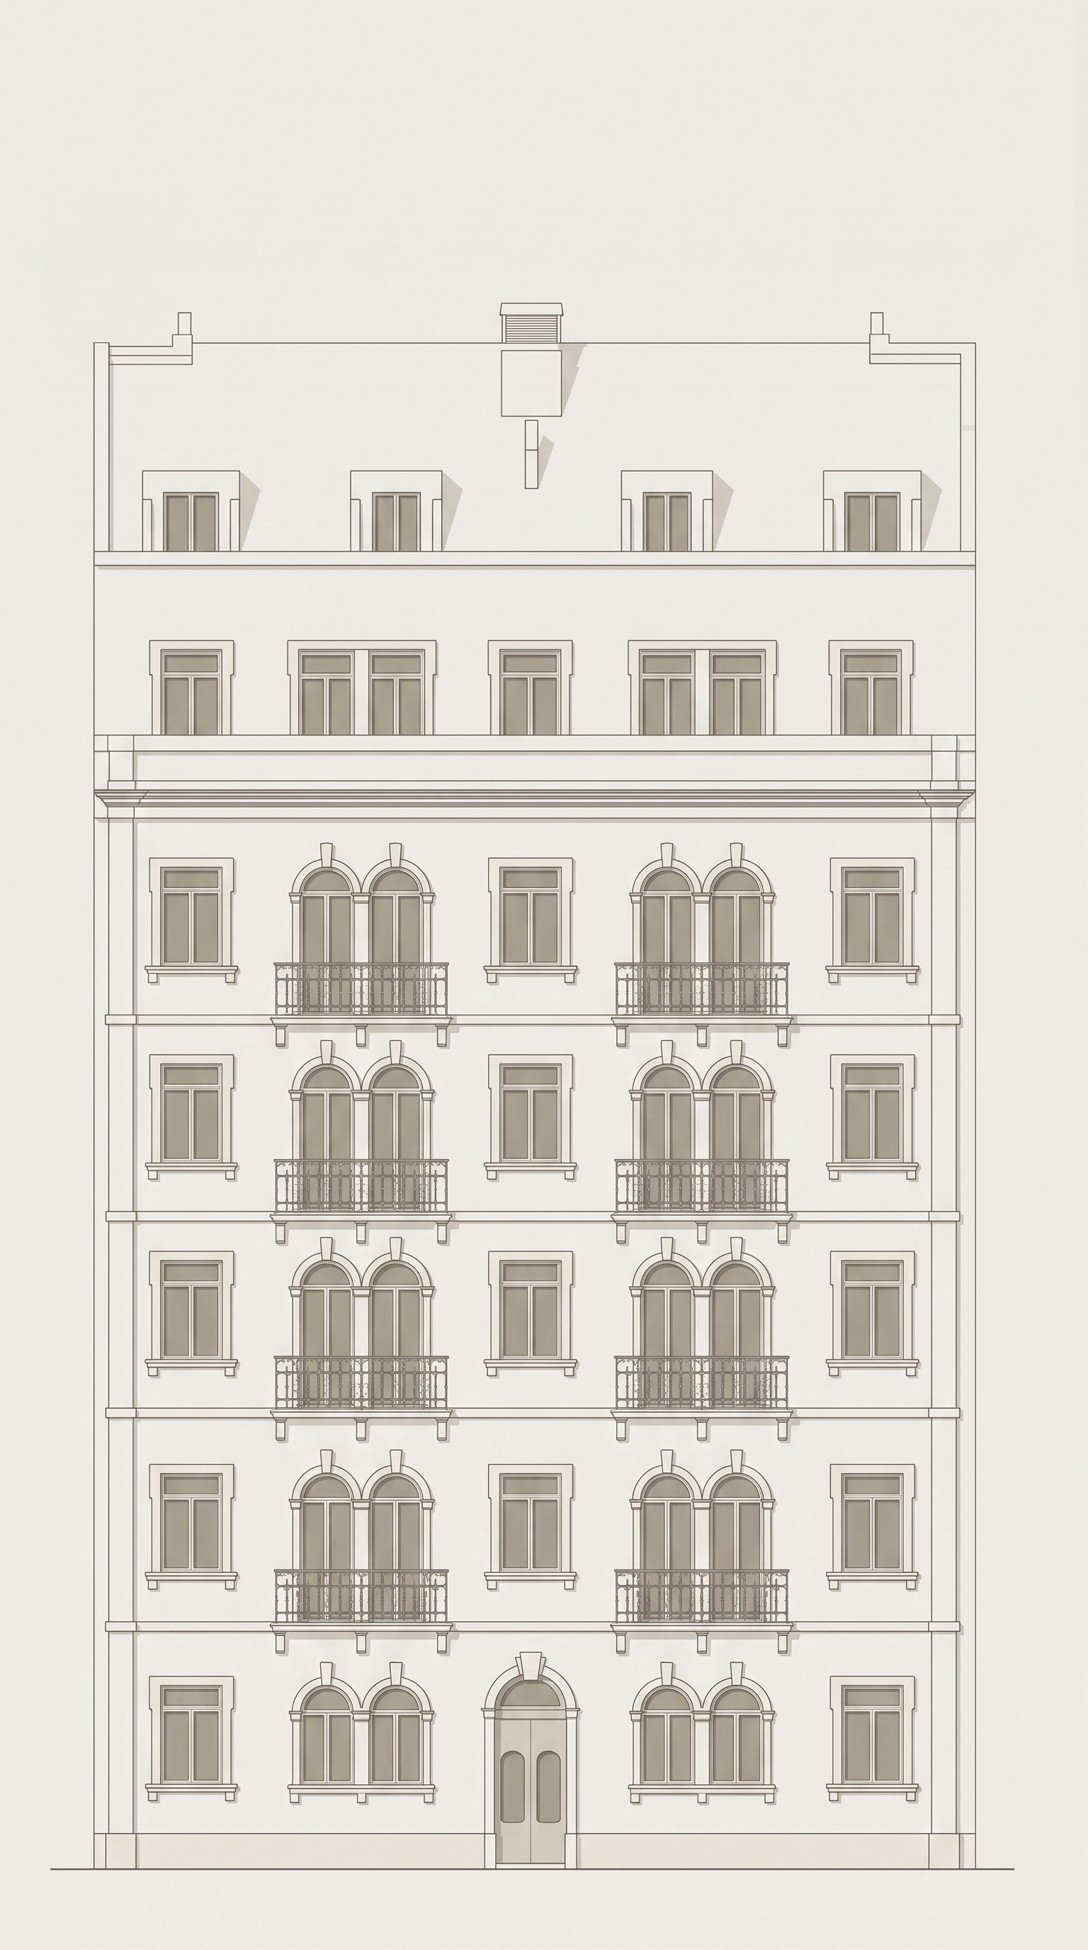
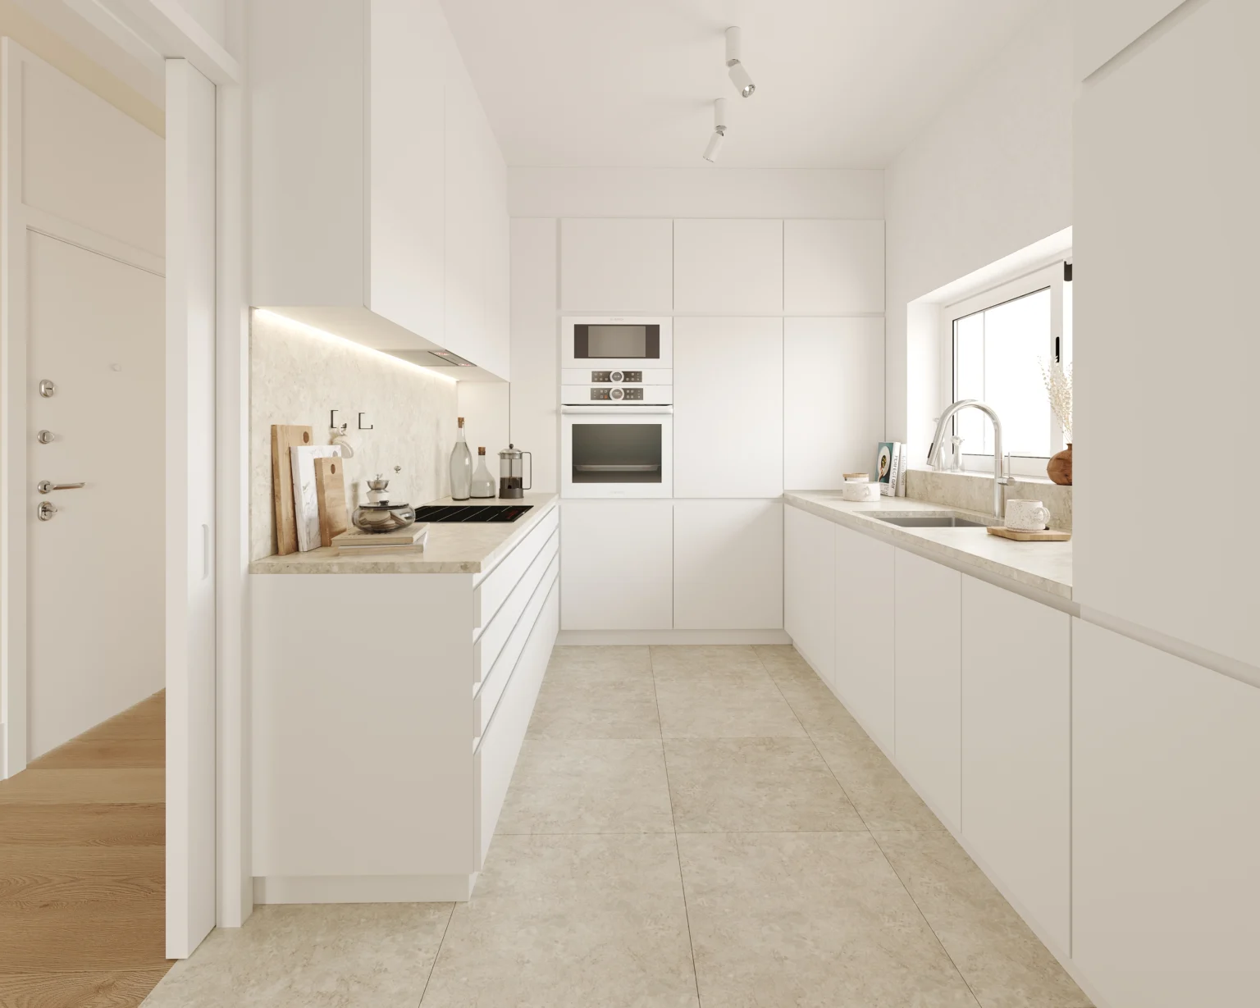
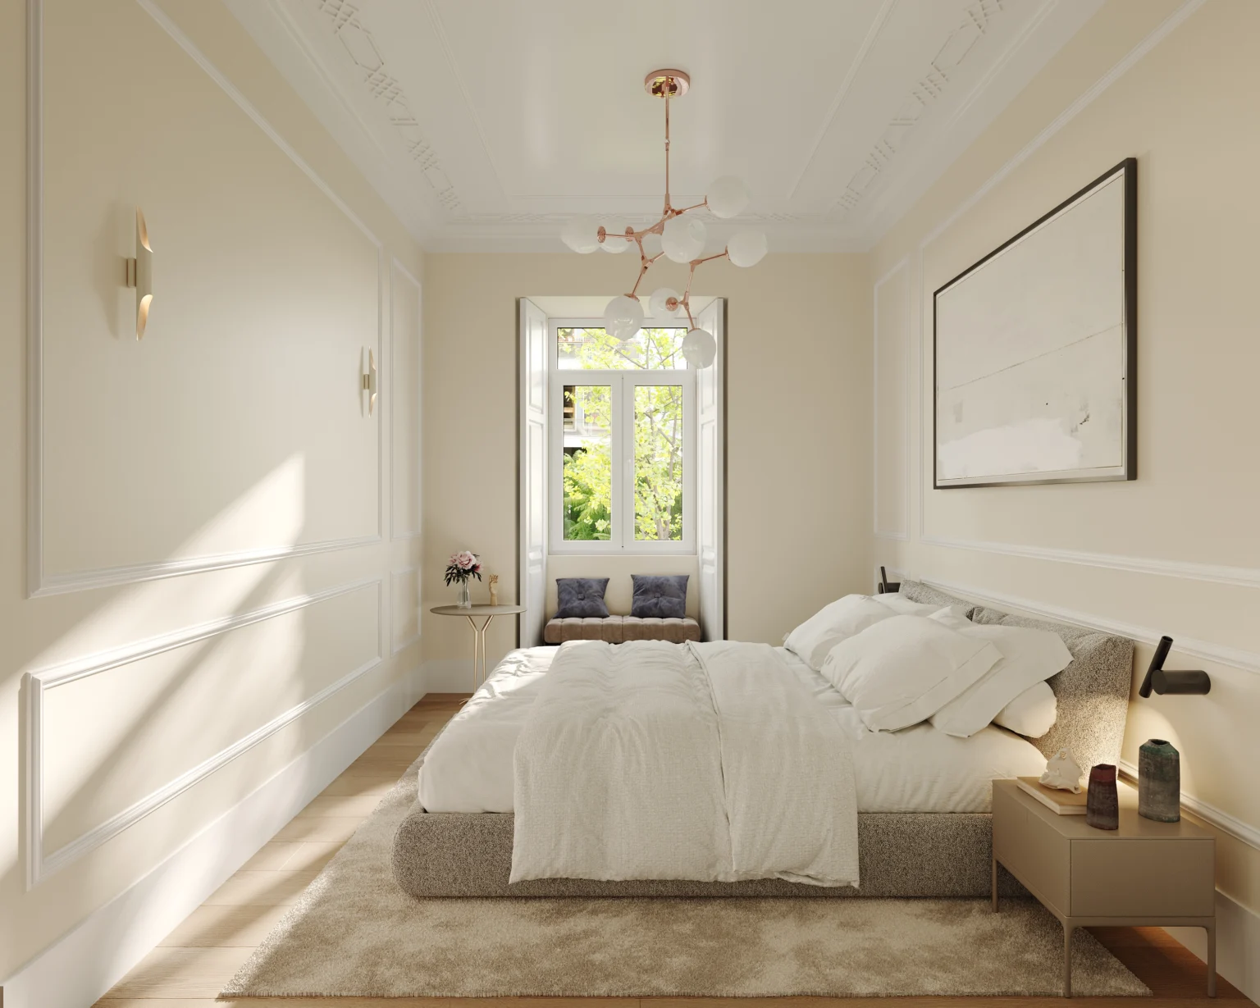
The extension follows the building's original language: the existing parapet remains, the new storey in line with the façade is set slightly back from it and the top storey steps back at 45°, with dormers. The arch and the stained glass of the entrance hall were preserved. On site, the interior walls, more degraded than expected, were replaced, and the homes were redistributed into eleven two-bedroom and three one-bedroom apartments.

Intervention
  • Construction drawings and follow-up of the works
  • Extension from five to seven storeys, from ten to fourteen homes
  • Parapet, arch and stained glass of the entrance hall preserved; top storey set back, with dormers
  • Horizontal property with fourteen units
Drawings
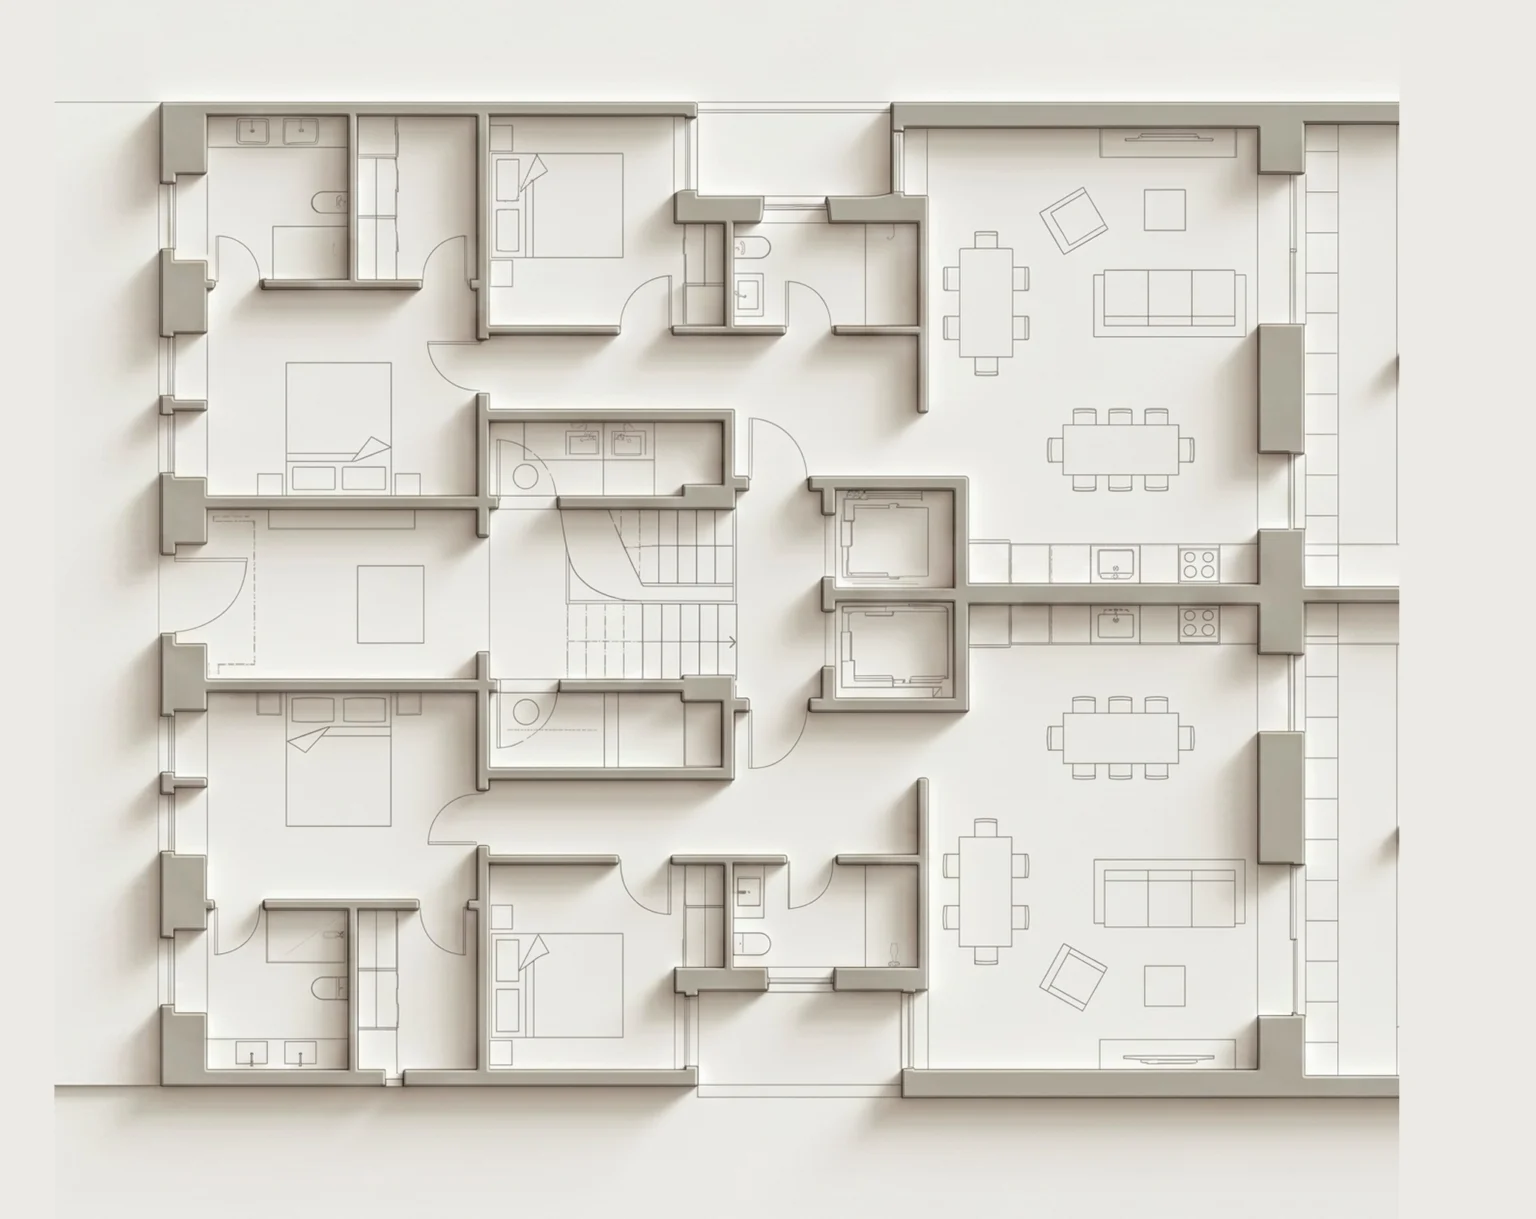
Piso 1
Level 1
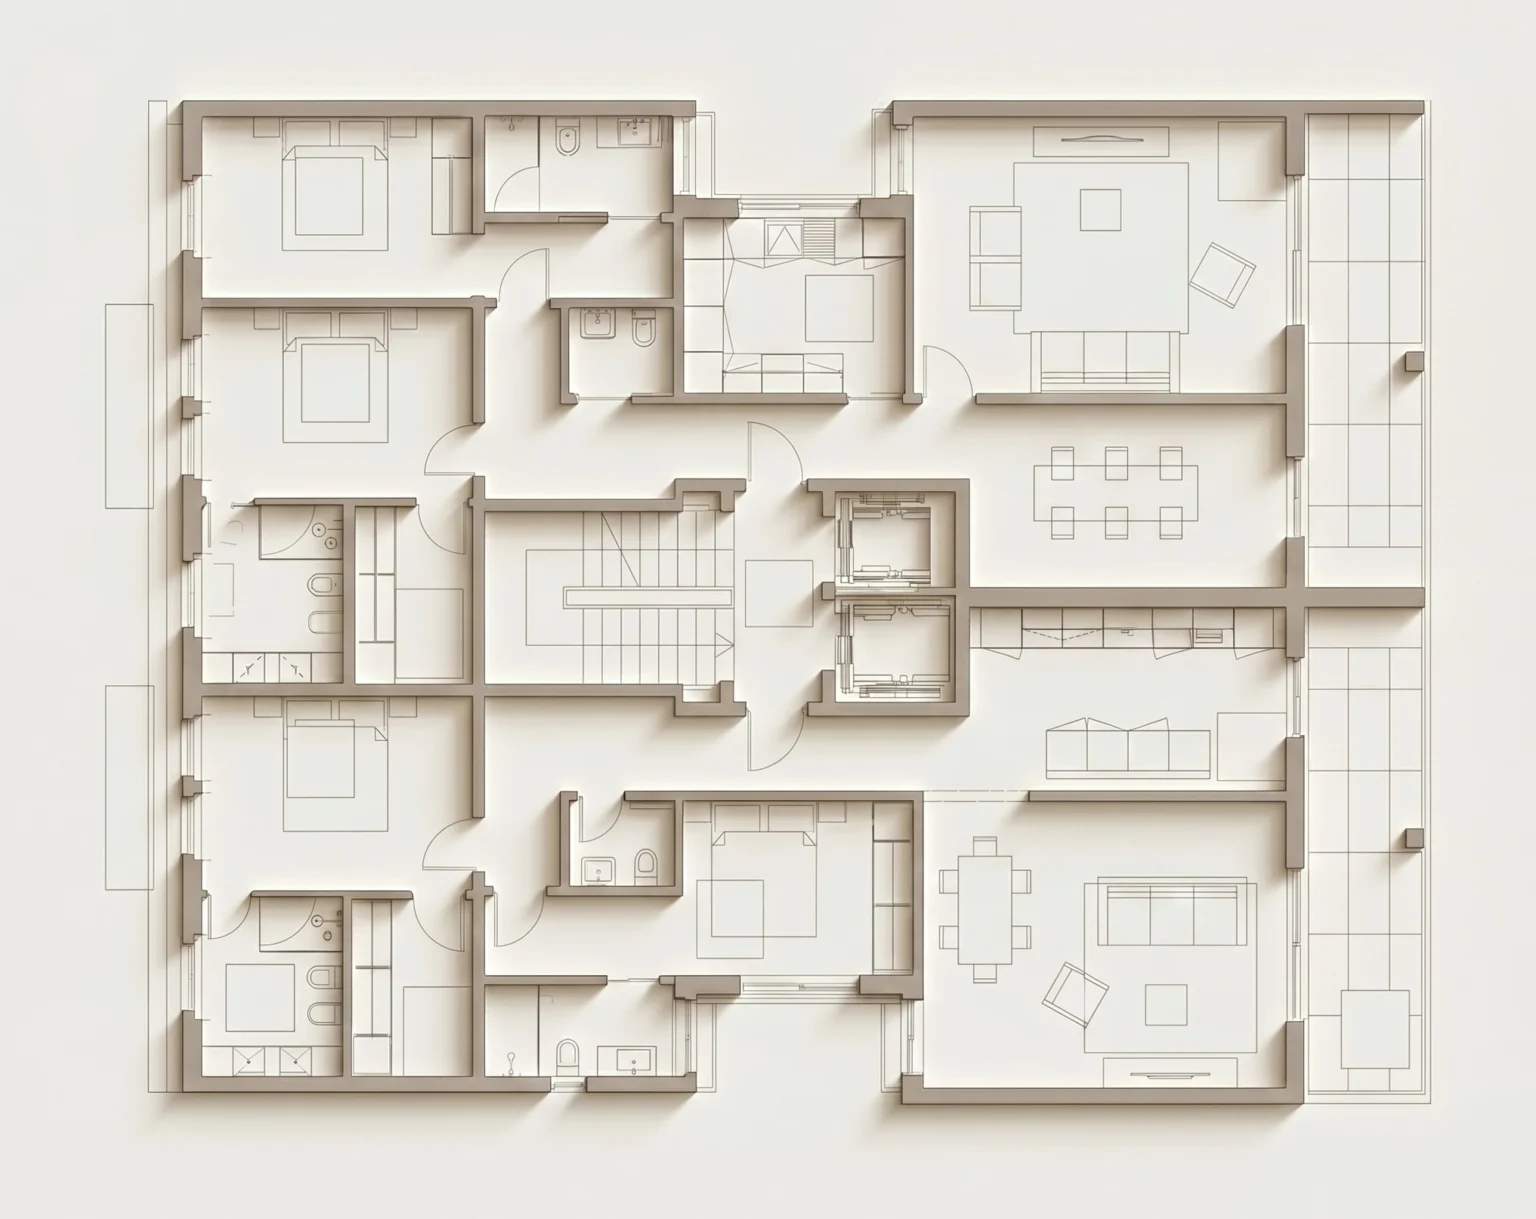
Piso Tipo
Typical floor
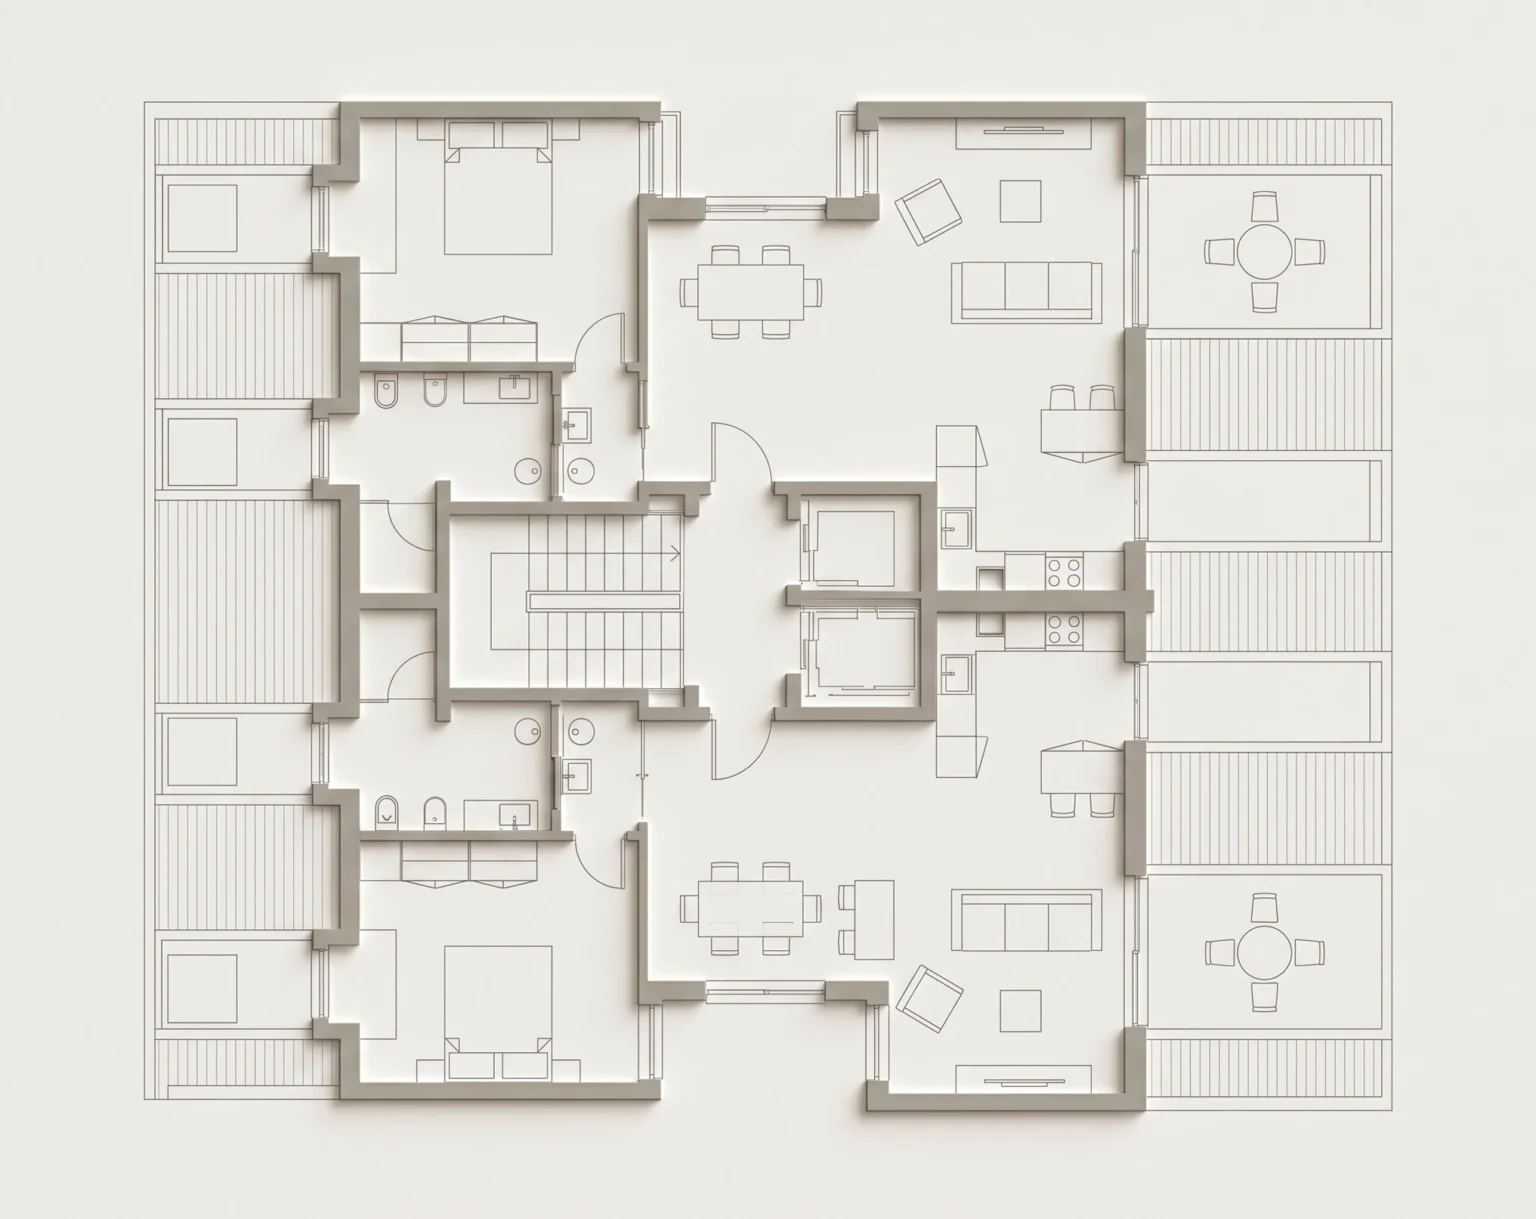
Piso 7
Level 7
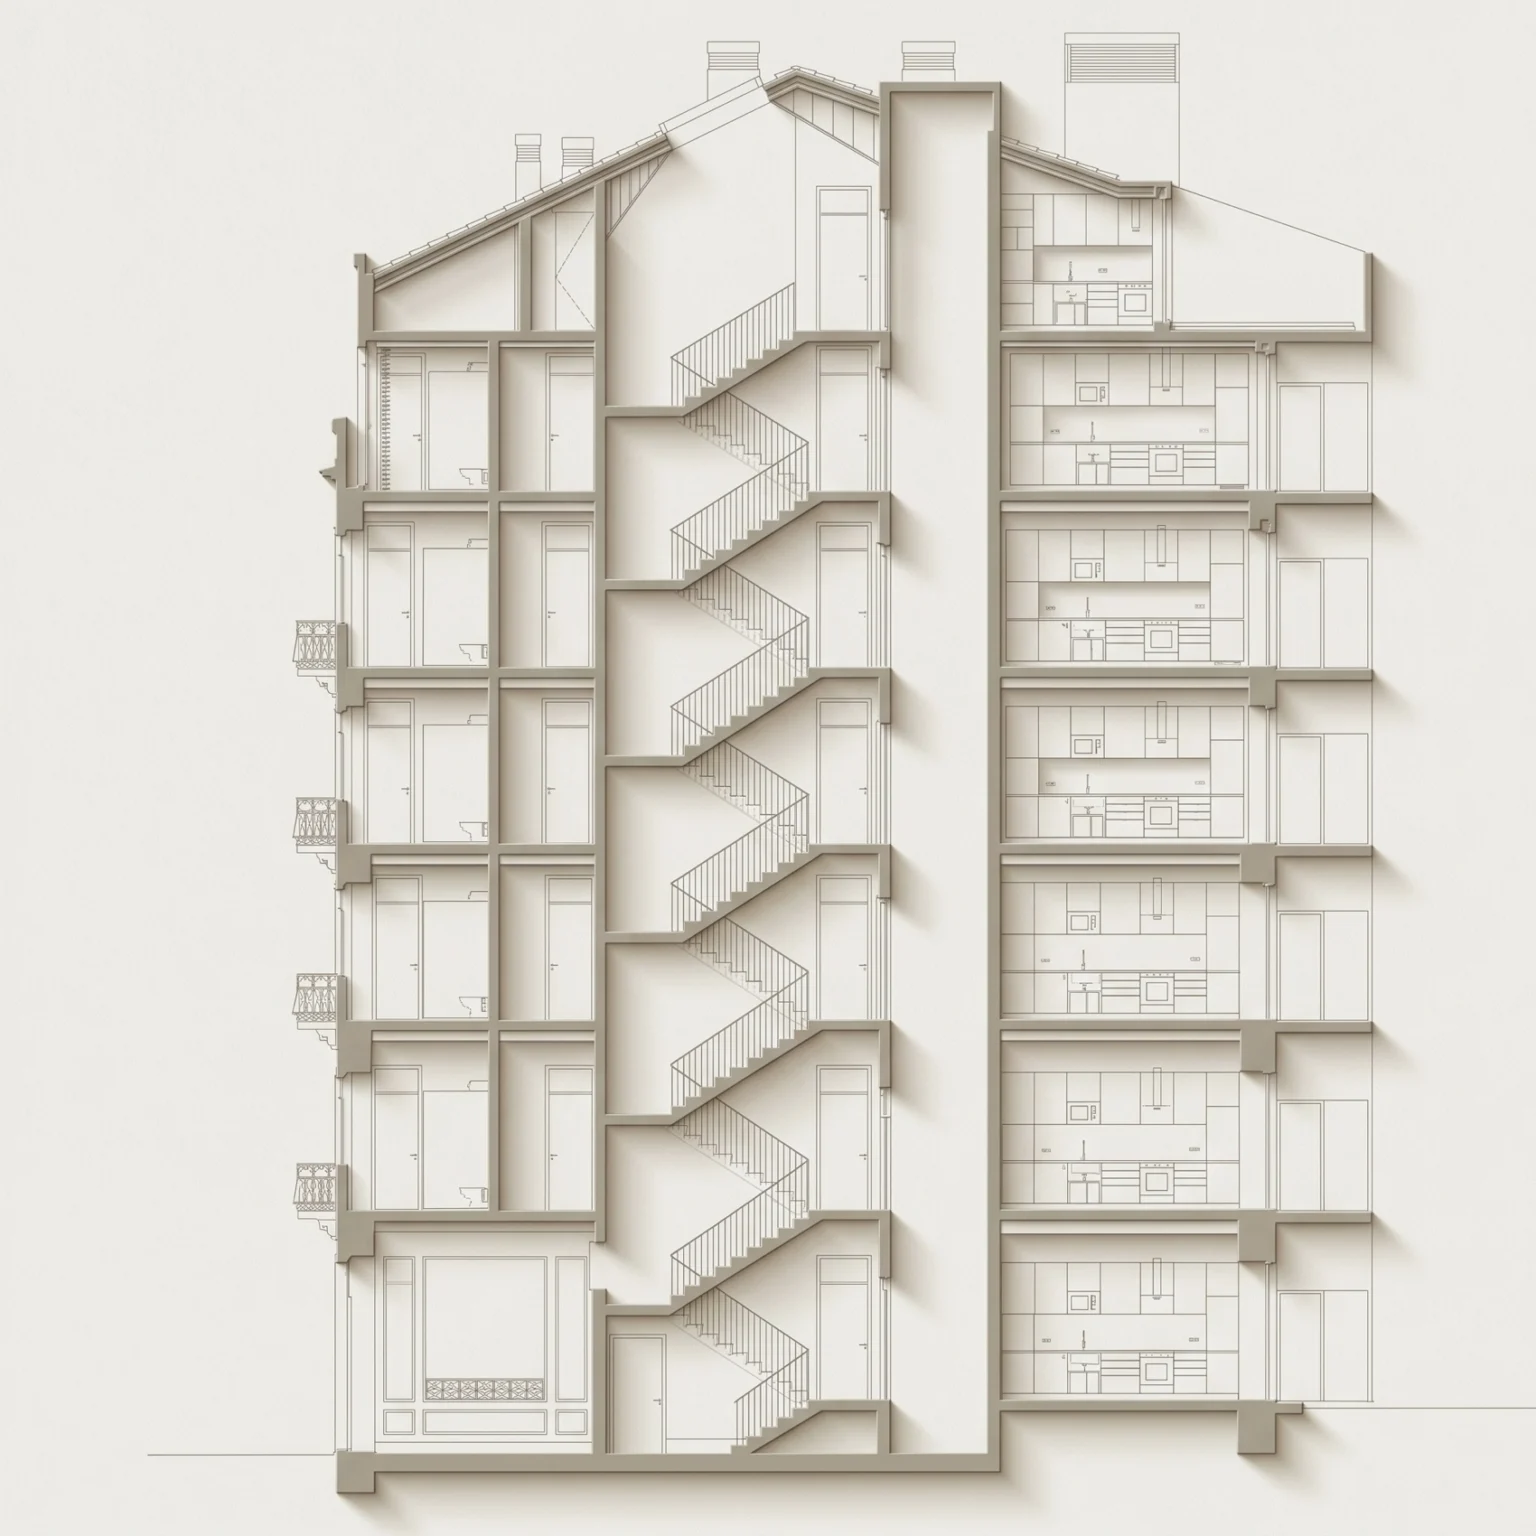
Corte B
Section B
Alçado Principal
Main elevation
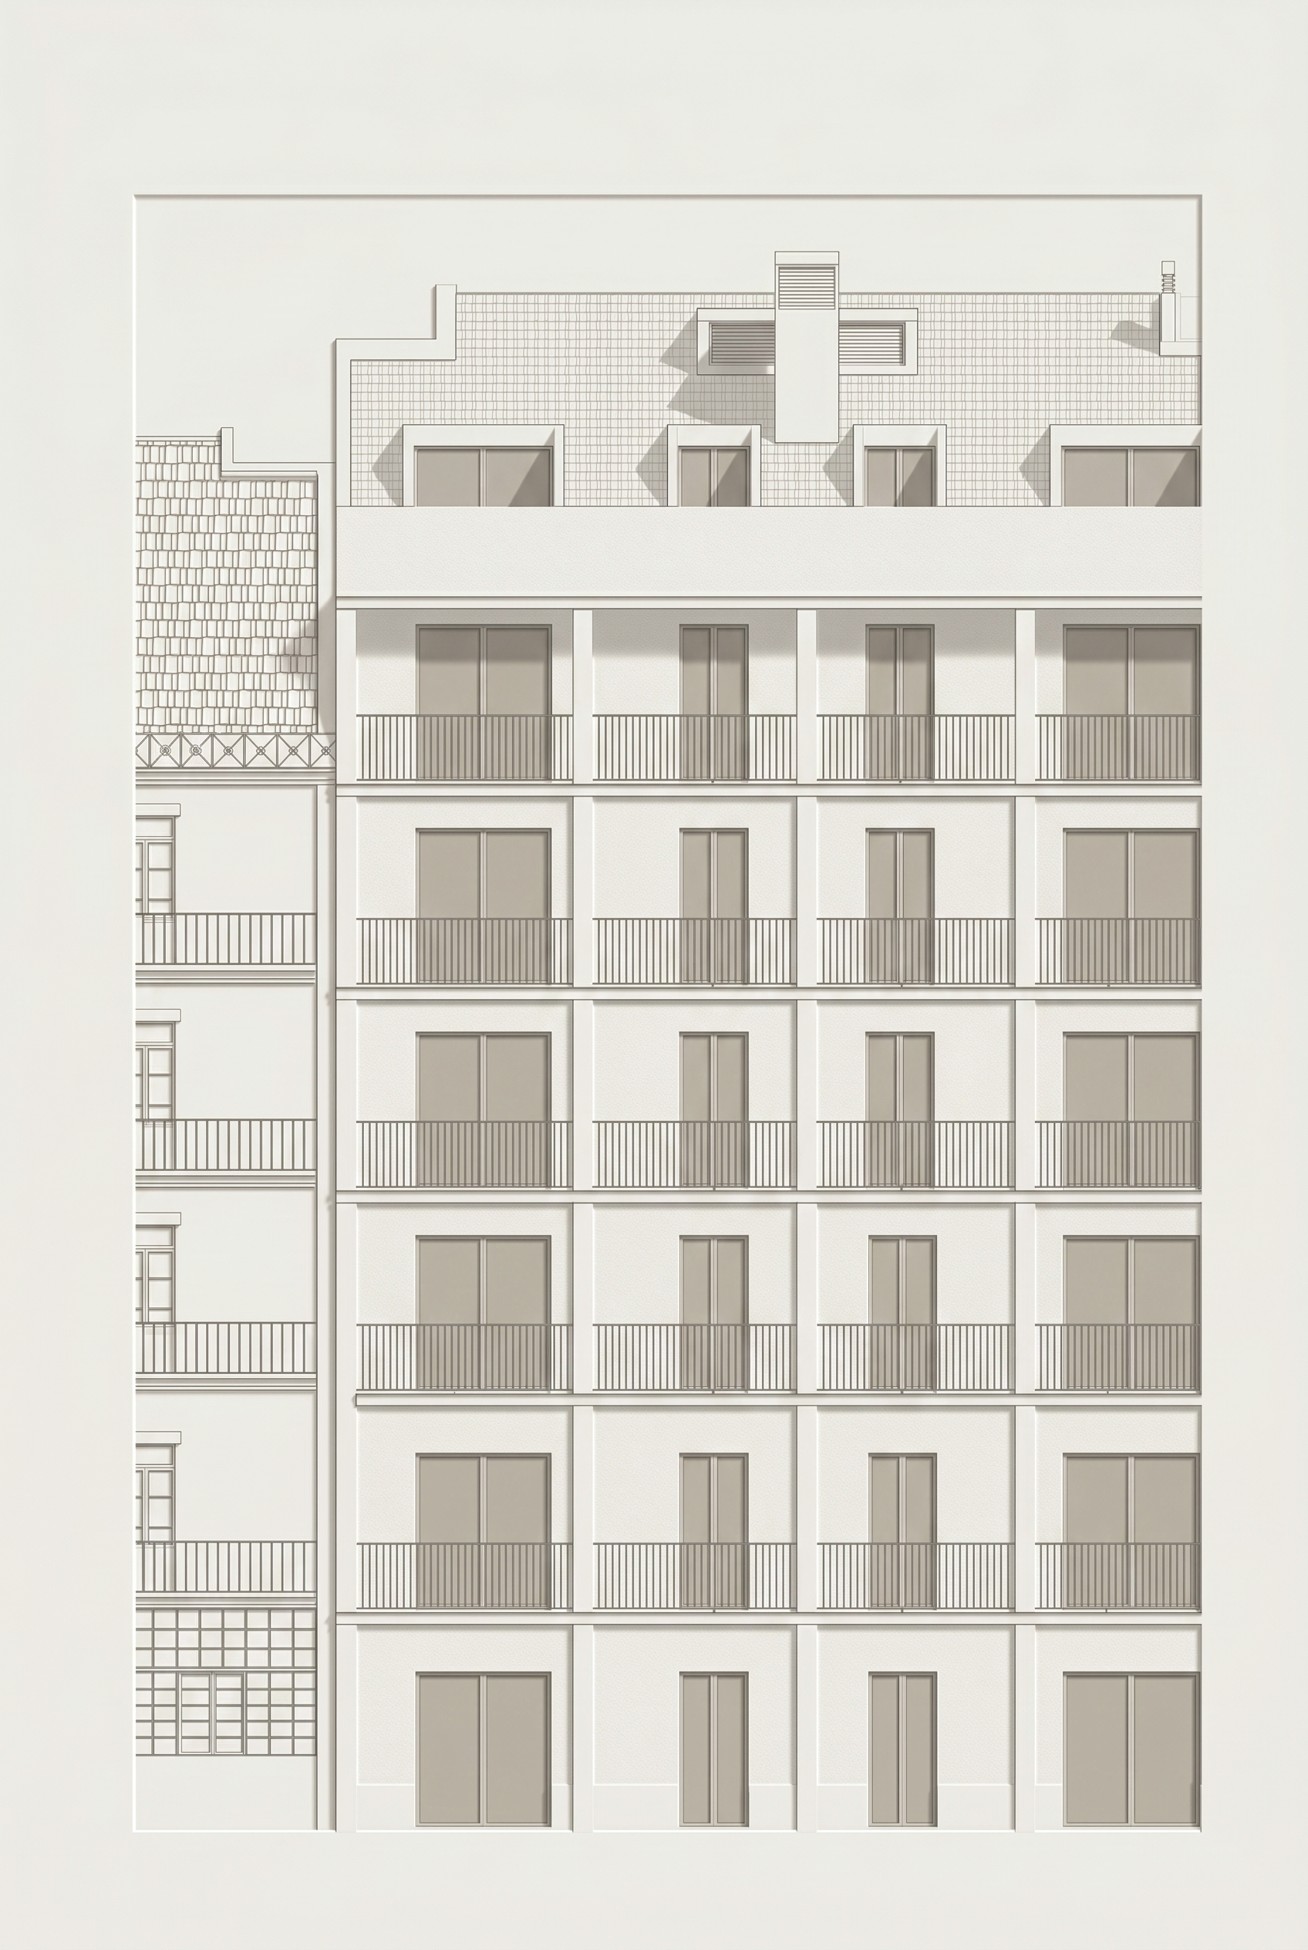
Alçado Tardoz
Rear elevation
×
Av. Miguel Bombarda 54
The case

Seven storeys where there were five, without losing the building's design

Programme
Multi-family housing, 14 homes (11 two-bedroom and 3 one-bedroom)
Area
1,730 m² of construction
Storeys
From 5 to 7
Procedure
Planning permission, with prior notifications for the changes on site
The studio's role
Construction drawings, works, changes on site and horizontal property
Status
Under construction

Starting point

A five-storey building with ten large homes, on an avenue with a consolidated street layout. The extension had to respect the average height of the street's façades and the design of the existing building.

What the design solved

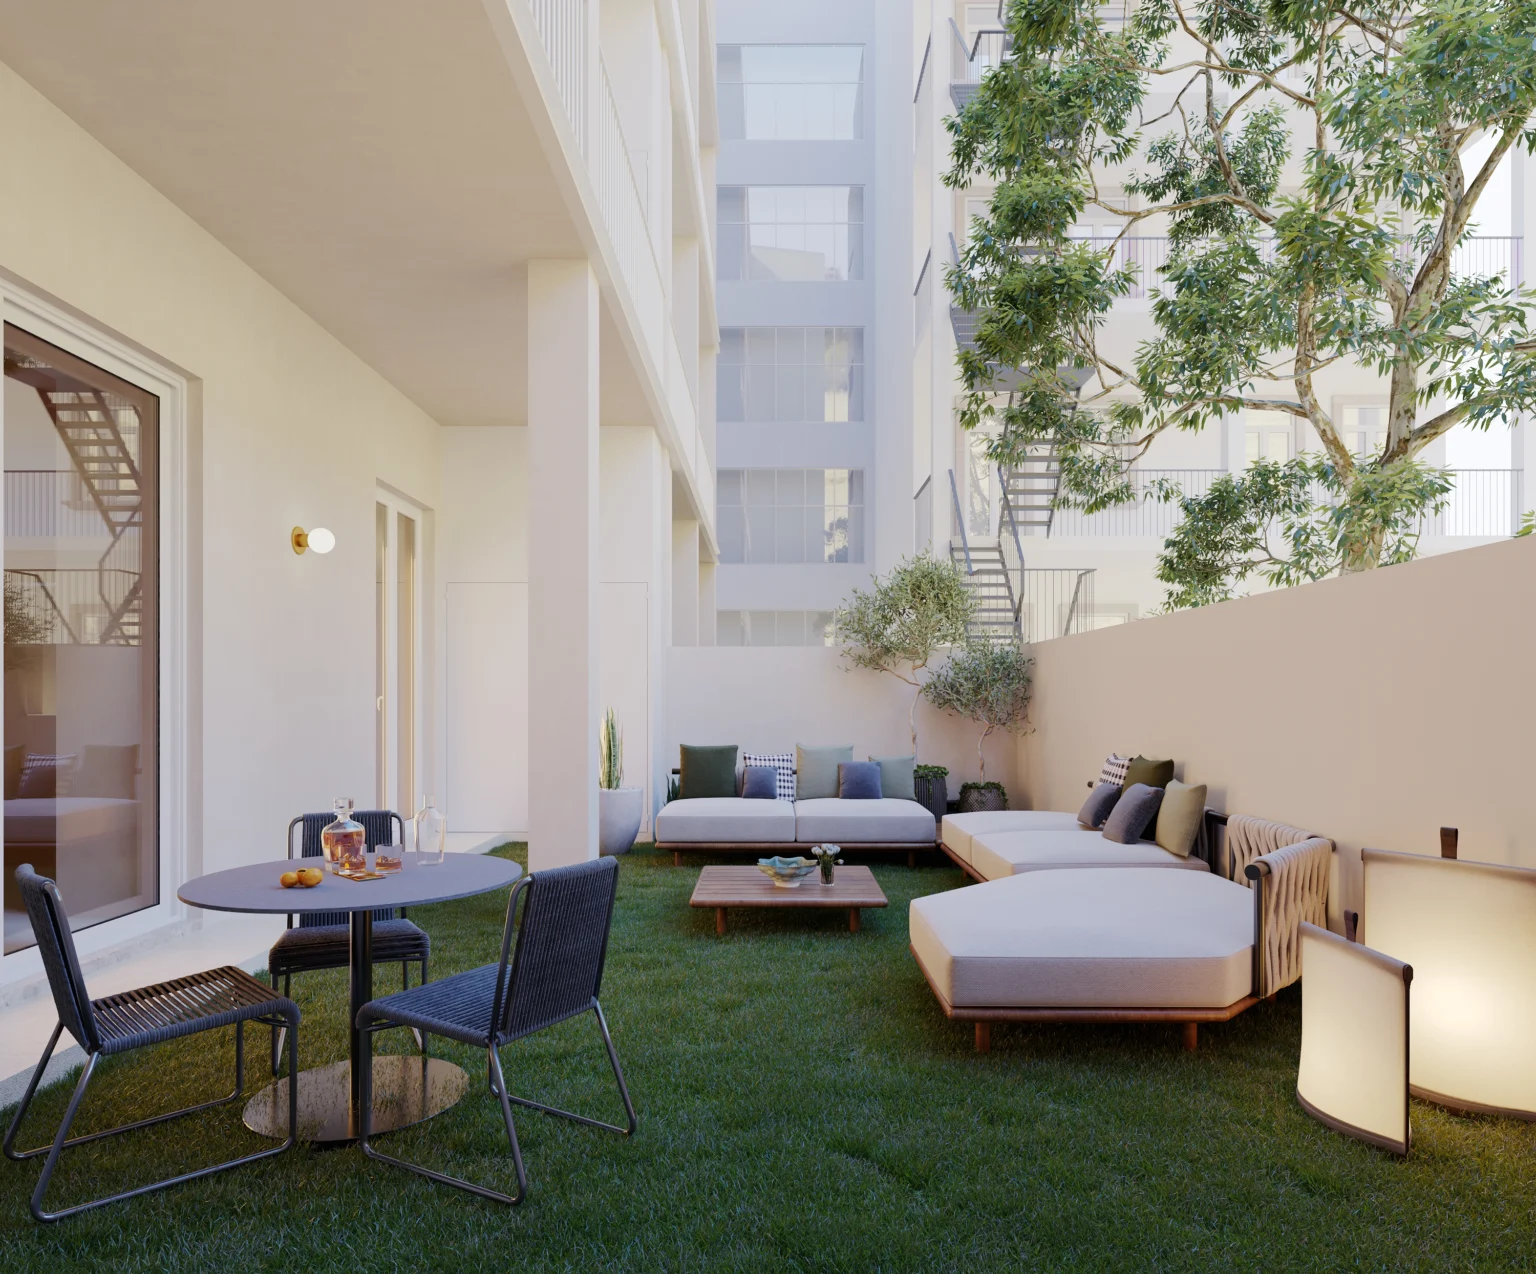
A new storey in line with the façade and another set back at 45°, with dormers. At the municipality's request, the extension follows the original language rather than a contemporary one. The parapet, the arch and the stained glass of the entrance hall remain, and the back garden stays green and permeable.

With the municipality and on site

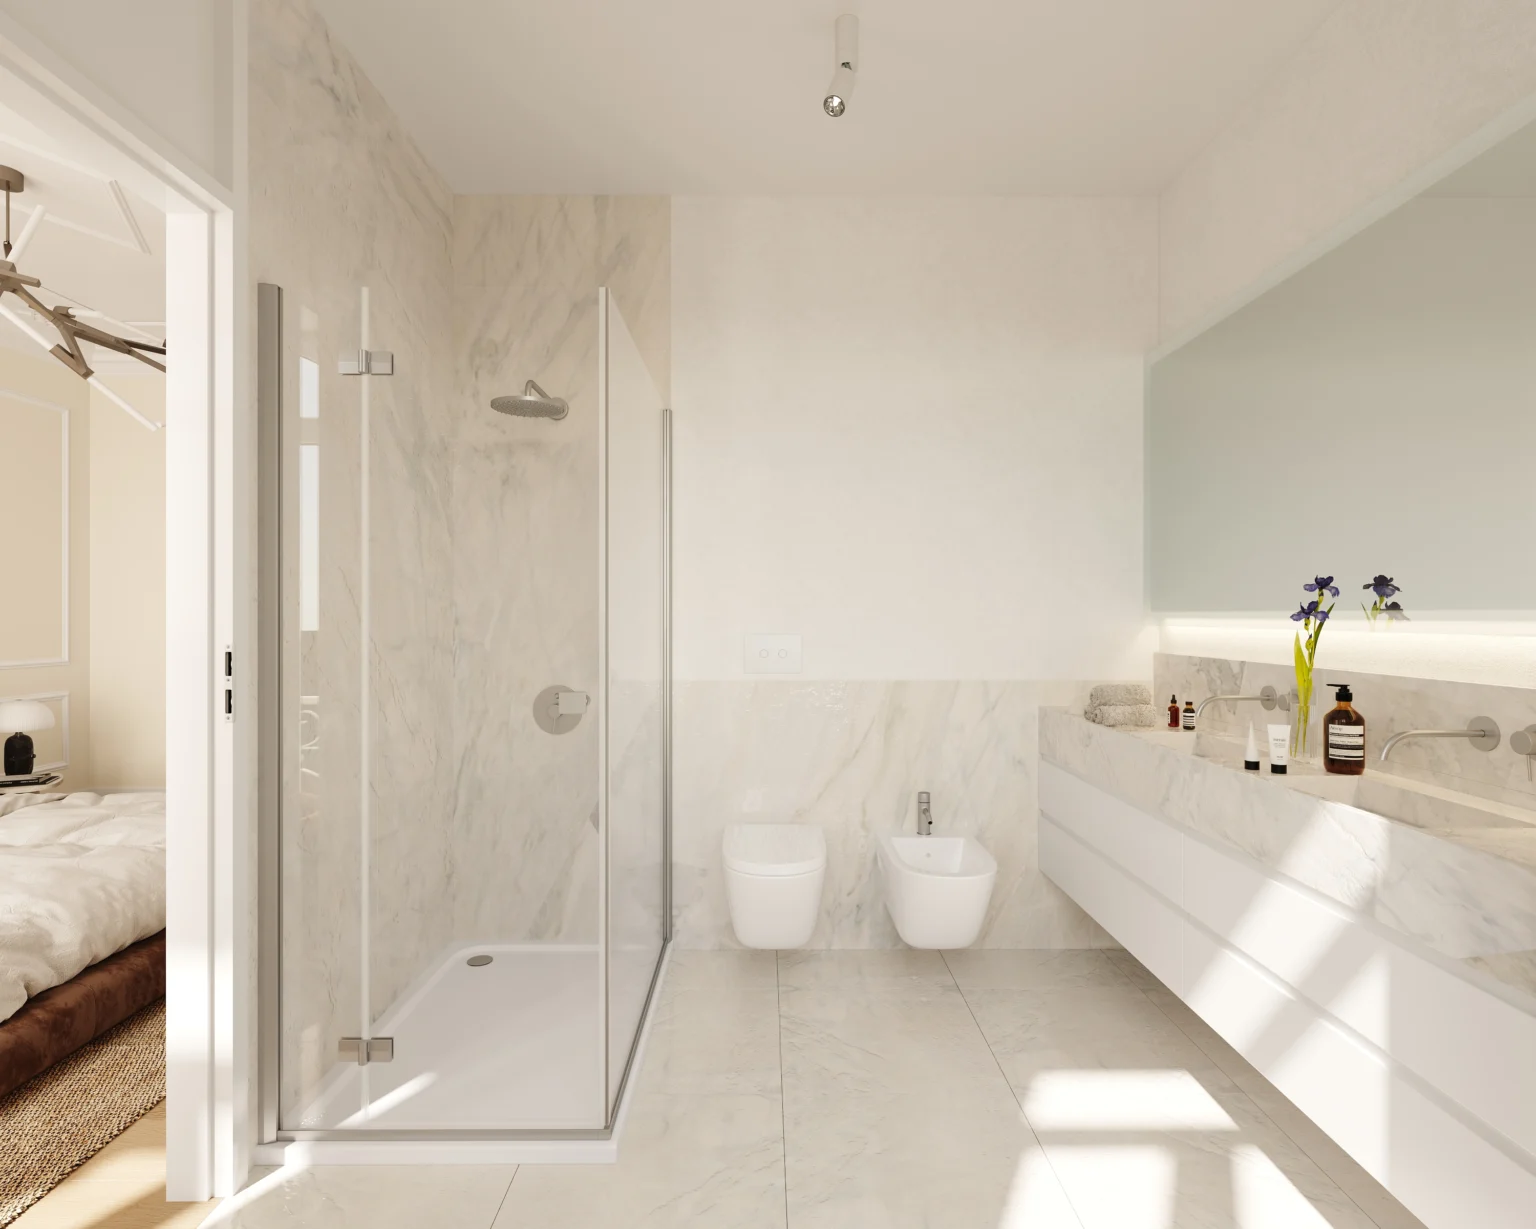
On site, the interior walls were more degraded than expected and were replaced. The redistribution of the homes into eleven two-bedroom and three one-bedroom apartments went through a prior notification of changes. At the end, the studio prepared the horizontal property regime, with fourteen units.

Rehabilitating or extending a building? Find out more in urban rehabilitation.

Newsletter

© Tiago R. Correia Arquitectos. 2026 · Privacy Policy

Studio

Rua dos Lagares d'El-Rei 19A, Lisbon