Campo de Ourique

Rehabilitation of an apartment in Campo de Ourique — returning clarity and light to a Lisbon interior, at the pace of the neighbourhood.

Information
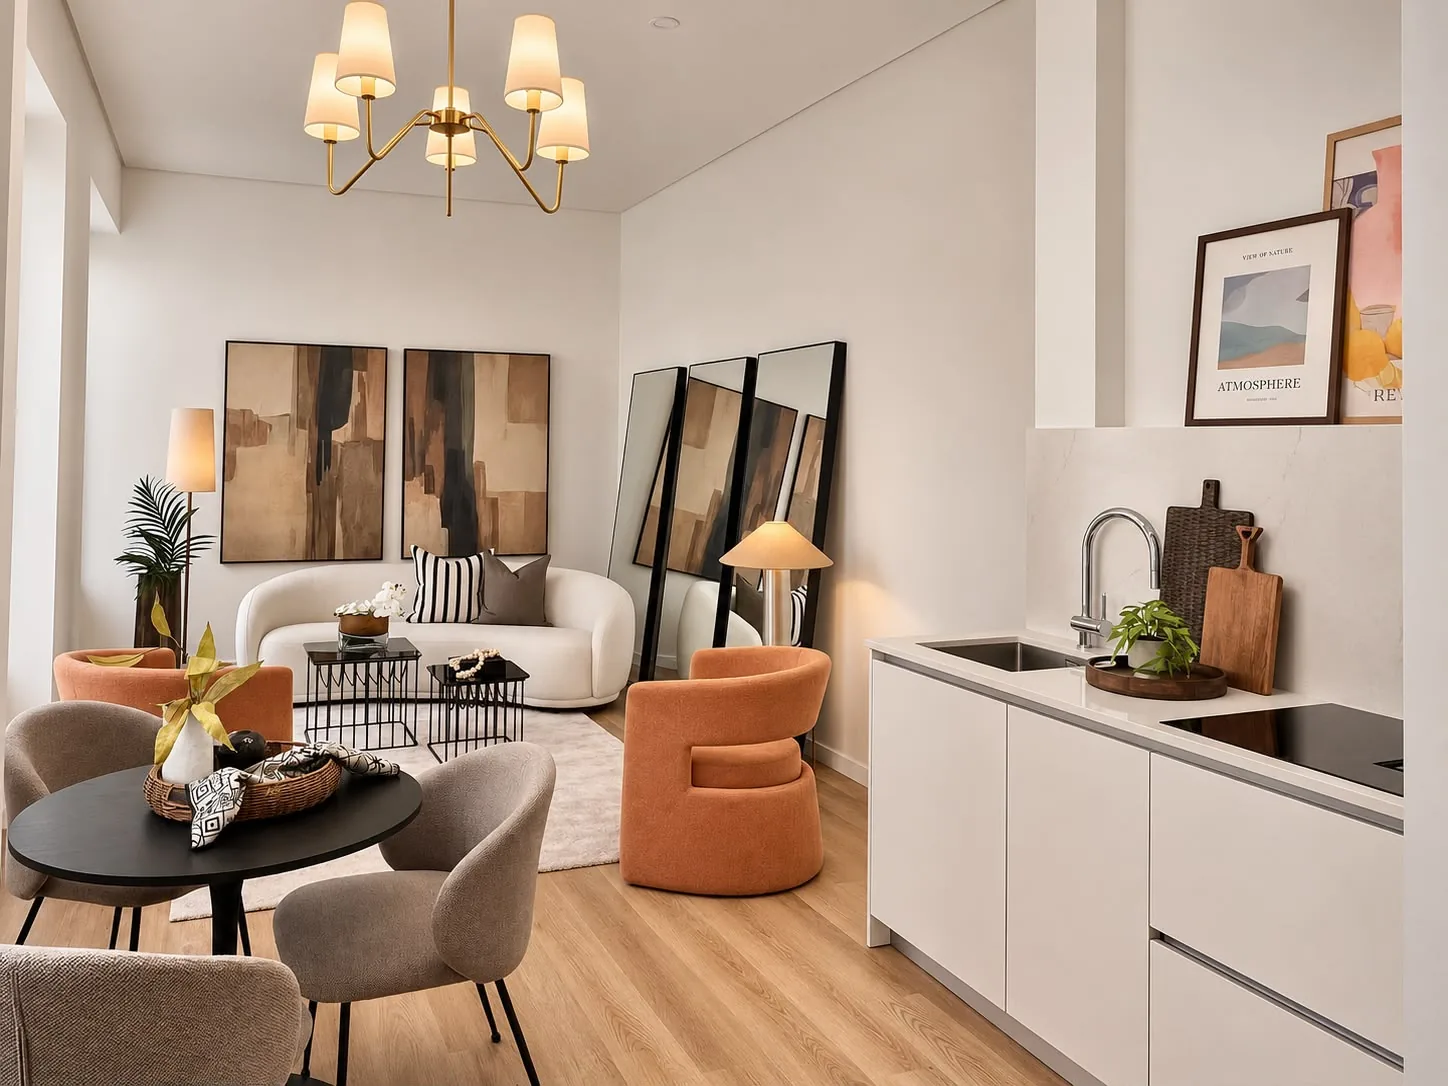
Sala e cozinha do apartamento em Campo de Ourique, depois da obra
Year:

2026

Category:

Urban Renovation

Location:

Lisbon, Campo de Ourique

Area:

65 m²

Status:

Built

Description

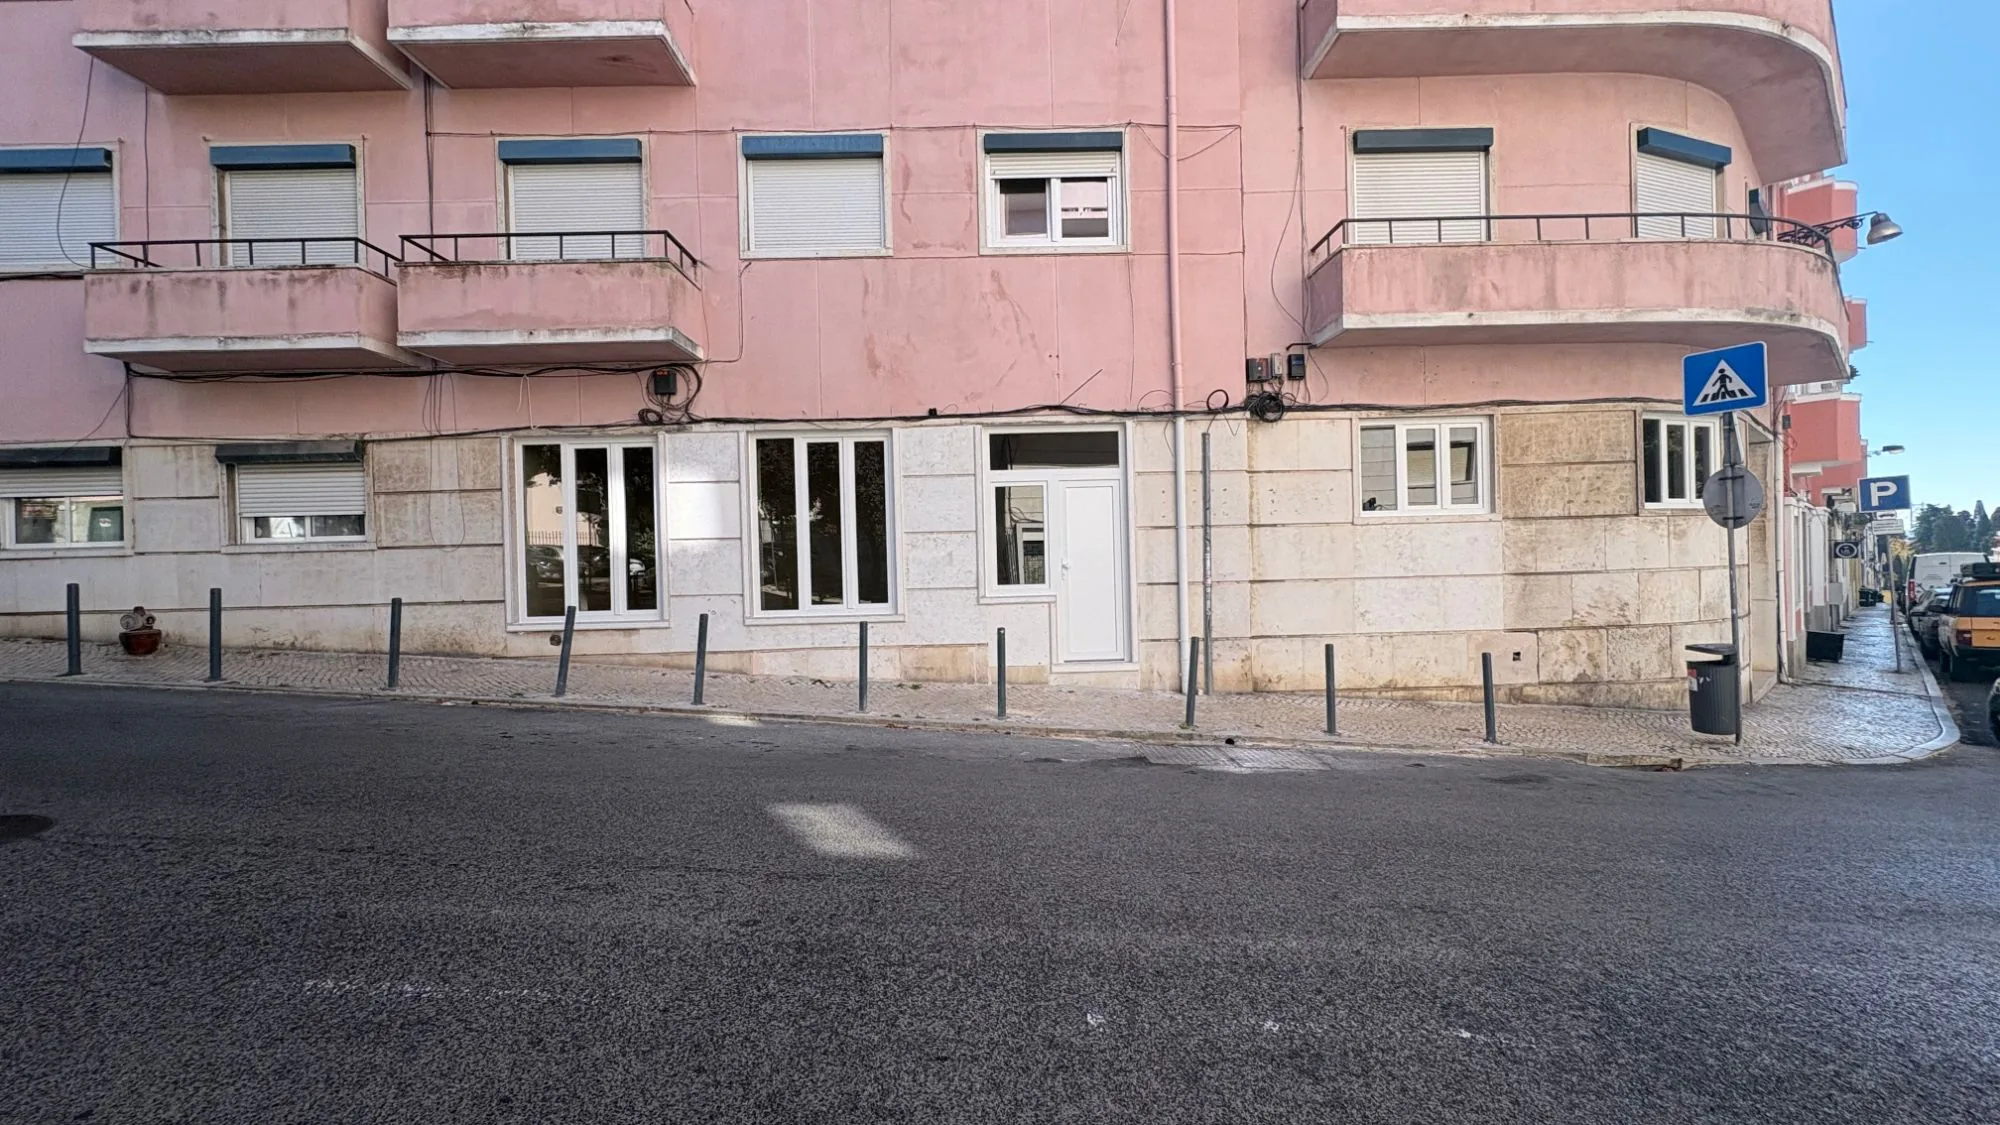
The conversion of a former street-level shop into a one-bedroom apartment in Campo de Ourique — an example of how urban renovation transforms obsolete commercial spaces into housing woven into the fabric of the city. The challenge was to create a quiet retreat on the ground floor, addressing privacy, daylight and insulation with rigour.

Intelligent solutions maximise the entry of natural light without exposing the residents' privacy to the street. The materiality is minimalist and timeless: oak wood flooring, natural stone worktops and bespoke joinery that makes use of the depth of the openings for storage. The white high-performance window frames improve energy efficiency and give the façade its identity.

Intervention
  • Conversion of a shop into a one-bedroom home on the ground floor
  • Maximising natural light without compromising privacy
  • Oak flooring, stone worktops and bespoke joinery
  • White high-performance window frames
Quarto com casa de banho privativa, Campo de Ourique
Before and after

From street shop to home

The former ground-floor drugstore became a home: the shop window gave way to windows, and the shop interior to a living room with a kitchen, a bedroom and a bathroom.

The shop before the works, Campo de Ourique
Before
Façade of the former shop converted into a home, after the works
After
Inside the shop before the works, Campo de Ourique
Before
Dining area looking into the living room, Campo de Ourique
After

Newsletter

© Tiago R. Correia Arquitectos. 2026 · Privacy Policy

Studio

Rua dos Lagares d'El-Rei 19A, Lisbon