Horizontal property in Portugal: requirements, certificate and permillage
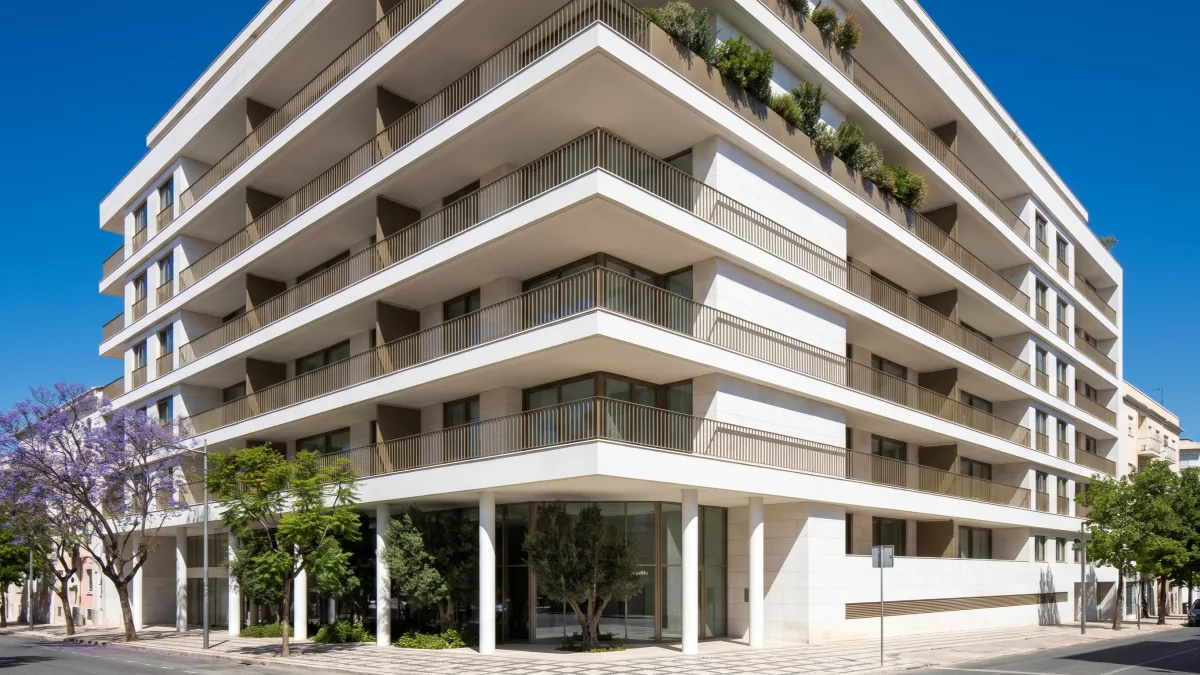
Propriedade horizontal (horizontal property, Portugal’s condominium regime) is the regime that allows a building to be divided into autonomous units (fracções autónomas), each with its own owner, while the common parts are held in co-ownership by all of them. It is only possible when each unit is an independent unit, distinct and isolated from the others, with its own exit to a common part or to the public road. The title that constitutes it (título constitutivo) can only be drawn up with a document from the câmara municipal (municipal council) or, in a building constructed to be sold as separate units, with the approved design.

This guide follows the law in force in November 2026 and is written by people who prepare these processes: the schedule of areas, the permillage and the documents the municipality and the notary ask for.
The essentials in 30 seconds
- Autonomous units must be independent units, distinct and isolated, with their own exit (Article 1415 of the Código Civil, the Portuguese Civil Code). Without this, the title is null and void.
- The title must set out the parts of the building that make up each unit and its relative value, as a percentage or in thousandths (permillage).
- The permillage decides how much each owner pays towards the common expenses and how many votes they have at the general meeting. The law does not impose a calculation method.
- To draw up the title you need a document from the municipality certifying the requirements or, in a building constructed to be sold as separate units, the approved design.
What horizontal property is
The Código Civil allows the units of a building, where they can constitute independent units, to belong to different owners (Article 1414). Each owner is the sole owner of their unit and a co-owner of the common parts, and the two rights cannot be separated: one cannot be sold without the other, nor can an owner renounce their share of the common parts to stop paying for their upkeep (Article 1420).
The regime also applies to groups of adjoining buildings linked by common parts (Article 1438-A). If you are developing from scratch, see also housing developments: feasibility and legal framework.
Requirements: when a building can be placed under horizontal property
Article 1415 requires the units, besides being independent units, to be distinct and isolated from one another and to have their own exit to a common part of the building or to the public road. In practice, there are four checks.
| Requirement | In the law | What is checked in the building |
|---|---|---|
| Independent unit | Articles 1414 and 1415 | Serves its use on its own: home, shop, garage |
| Distinct | Article 1415 | Clear boundaries, no shared rooms |
| Isolated | Article 1415 | Separated by walls and floors, with no passage through another unit |
| Own exit | Article 1415 | Direct access to a common part or to the public road |
If these requirements are not met, the constitutive title is null and void, and the building falls under the regime of co-ownership (compropriedade) (Article 1416).
There is a fifth point, less often mentioned: if the title states the purpose of each unit, that purpose must match the one in the design approved by the municipality, or the title is void (Article 1418(3)).
In practice
In an old building, check the access to each space first. A unit that can only be reached by walking through another has no exit of its own: the division has to be revised or works carried out.
What the constitutive title must contain
The title has two mandatory contents (Article 1418(1)): the specification of the parts of the building that correspond to each unit, so that each is individually identified, and the relative value of each unit, expressed as a percentage or permillage of the total value of the building. It may also contain the purpose of each unit, the condominium rules and an arbitration clause (paragraph 2).
The land, the structure, the roof, the common entrances and stairs and the general installations are always common (Article 1421(1)). Unless the title states otherwise, courtyards and gardens, lifts, and garages and parking spaces are presumed to be common (paragraph 2), and the title may assign common areas to the exclusive use of one owner (paragraph 3). This is why garages, storerooms and terraces must be stated explicitly: if the title is silent, the legal presumption decides.
Permillage: how it is calculated and what it is for
The permillage (permilagem) is the relative value of each unit within the total value of the building, with all of them adding up to 1,000. Unless otherwise provided, the costs of maintaining and using the common parts are shared in proportion to the value of the units (Article 1424(1)), and each owner has as many votes at the general meeting as there are whole units in their percentage or permillage (Article 1430(2)).
The law does not say how it is calculated: Article 1418 only refers to relative value. A common basis is the gross private area (área bruta privativa) of each unit, measured along the outer perimeter and the centre lines of the walls separating it from neighbouring units, as defined in Article 40 of the Código do IMI (the municipal property tax code). Garages, storerooms, outdoor areas or different uses in the same building may justify different weightings. The criterion is decided case by case and should be set down in writing.
A badly set permillage is not easy to correct: changing the title requires the agreement of all the owners, and a court cannot make up for the lack of agreement when the change affects the relative value (Article 1419(1) and (2)).
Setting up horizontal property: the steps
The sequence is the same for a new or an existing building; what changes is where the drawings come from and the document presented to the notary.
From building to registration
1
Check
survey, access, separations, uses and permitting history
2
Drawings
plans of the units and common parts, schedule of areas and permillage
3
Municipality
certificate of the requirements or approved design
4
Title
public deed or authenticated private document
5
Registration
at the land registry; provisional while works are under way
The municipal document
The notary can only draw up the constitution of horizontal property if a document issued by the municipal council is attached, proving that the units meet the legal requirements (Article 59(1) of the Código do Notariado, the Notarial Code). This is what is known as the horizontal property certificate (certidão de propriedade horizontal).
In a building constructed to be transferred as separate units, it can be replaced by the approved design and its approved amendments (paragraph 2). This is why, in a new building, the division into units goes into the architectural design from the outset. Portaria n.º 320/2026/1 (a ministerial order) requires, in the full PIP (prior information request), in planning permission and in prior notification, the breakdown of the units and common parts and the relative value of each unit, with a drawing, where horizontal property is intended (Annex V, items 24, 25 and 27).
When the works are finished, the certification request can accompany the prior notification of use (Article 66(3) of the RJUE, the Portuguese legal regime for urbanisation and building, as worded by Decree-Law n.º 108/2026, in force since 1 October 2026). The documents required for the certificate application vary from one municipality to another; check the municipal regulations before preparing the file.
The title and registration
Horizontal property is constituted by legal transaction, adverse possession (usucapião), administrative decision or court decision (Article 1417 of the Código Civil). The usual case is a transaction by the owner, by public deed (escritura pública) or authenticated private document (documento particular autenticado) (Article 22 of Decree-Law n.º 116/2008).
This is followed by land registration (Article 2(1)(b) of the Código do Registo Predial, the Land Registry Code). While construction is unfinished, the entry is provisional by nature (Article 92(1)(b)), which makes it possible to constitute horizontal property for a building under construction.
New building or existing building
| New building | Existing building | |
|---|---|---|
| Where the division is defined | In the architectural design submitted to the municipality | In dedicated drawings, based on a survey of the existing building |
| Document for the notary | Approved design, if built for sale as separate units, or municipal certificate | Municipal certificate |
| When the certificate is requested | It can accompany the prior notification of use | In a separate application, once the requirements have been checked |
| Critical point | Units, areas and uses consistent with the final design | Access, separations and use of each space compared with what is licensed |
If works are needed to meet the requirements, they follow their own procedure: see planning permission or prior notification.
Changing horizontal property once it is constituted
Amending the title requires the agreement of all the owners (Article 1419(1)). As regards the common parts, a court can make up for the lack of agreement if those opposing represent less than 1/10 of the invested capital and the change does not affect the use, the relative value or the purpose of the units (paragraph 2).
Merging adjoining units does not require the authorisation of the other owners; dividing a unit is only possible if the title or the general meeting, without opposition, authorises it (Article 1422-A). Changing the use of a unit to housing also requires no authorisation (Article 1422-B, since 2024). When the change alters the composition or the purpose of the units, the notary requires a municipal document, which is waived if there is an approved design for the adaptation works (Article 60 of the Código do Notariado).
What the architect does
Horizontal property is a legal act, but it rests on technical documents. At the studio we prepare the survey and the check of the requirements, the plans of the units and common parts, the schedule of areas (private, ancillary and uncovered areas for exclusive use), the permillage with a justified criterion and the certificate application. In a new building, these elements go into the planning application; in a building being refurbished, they are part of the urban rehabilitation work.
The notary or the lawyer handles the title and the registration; the architect makes sure that what is written there matches the building and what the municipality approved. Timeframes depend on the state of the building’s documentation, on any works and on the time taken by the municipality, the notary and the land registry.
How much horizontal property costs
The figures for the study are the studio’s indicative values for 2026, excluding VAT. They are not market prices: they are a basis for quoting a specific case.
| Component | Cost | Note |
|---|---|---|
| Horizontal property study, per residential unit | about €350 | Drawings showing the units, areas, permillage and description for the title |
| Horizontal property study, per non-residential unit | about €700 | Shop, warehouse |
| Building survey | from about €1,000 | Only when there are no up-to-date drawings |
| Municipal certificate | varies | Fee set in each municipality’s regulations |
| Title | varies | Public deed or authenticated private document |
| Land registration | fee for the act + €25 per unit | Regulamento Emolumentar (registry and notary fees regulation), Article 21, item 2.15 |
Example: a building with four residential units and a warehouse, with no up-to-date drawings, comes to about €1,050 + 4 × €350 + €700 = €3,150 + VAT, to which the certificate, the title and the registration are added. In large developments, the cost per unit can come down, because the work is repetitive. On design fees in general, see how much an architectural project costs.
Frequently asked questions
What is horizontal property (propriedade horizontal)?
It is the regime of the Código Civil under which the autonomous units of a building belong to different owners: each is the sole owner of their unit and a co-owner of the common parts, such as the structure, the roof and the stairs (Articles 1414, 1420 and 1421).
What is the difference between horizontal and vertical property?
“Vertical property” (propriedade vertical) is not a concept in the law: the Código Civil does not use the expression. It is the everyday name for a building owned in its entirety by one or more owners, without division into units. Under horizontal property, each autonomous unit has its own owner and the common parts belong to all of them (Articles 1414 and 1420).
How much does horizontal property cost?
At the studio’s indicative values (2026, excluding VAT), the study costs about €350 per residential unit and €700 per shop or warehouse, plus about €1,000 for the survey when there are no up-to-date drawings. On top of this come the municipal fee for the certificate, the title and land registration, which adds €25 per unit (Regulamento Emolumentar, Article 21, item 2.15).
Where can I find the up-to-date horizontal property law?
In the Código Civil, Articles 1414 to 1438-A, in the consolidated version in the Diário da República. The most recent amendments come from Law n.º 8/2022 (title, charges, general meeting and administrator), Decree-Law n.º 10/2024 (use of units) and Law n.º 29/2026 (innovations, Article 1425). The municipal document is governed by the Código do Notariado, Articles 59 and 60.
Who issues the horizontal property certificate?
The municipal council. The notary requires this document to draw up the title (Article 59(1) of the Código do Notariado); in a building constructed to be sold as separate units, it can be replaced by the approved design (paragraph 2).
How is the permillage calculated?
The law only requires the relative value of each unit within the total value of the building (Article 1418). The method is the professional’s choice: it often starts from the gross private area and may weight garages, storerooms or different uses differently.
Request a proposal
Setting up or changing a horizontal property regime?
Send us the caderneta predial (property tax record), the access code for the permanent land registry certificate and any plans you have. We will tell you whether the building meets the requirements and prepare the schedule of areas, the permillage and the drawings for the municipality.
Prefer to talk now? +351 918 660 664geral@tiagorcorreia.com
Official sources: Código Civil, Articles 1414 to 1438-A · Código do Notariado, Articles 59 and 60 · Código do Registo Predial, Articles 2 and 92 · Decree-Law n.º 116/2008, Article 22 · Regulamento Emolumentar dos Registos e Notariado, Article 21 · Decree-Law n.º 108/2026 (RJUE, Article 66) · Portaria n.º 320/2026/1, Annex V.
-
No tags found
10 de November de 2026