
We are an architecture studio in Lisbon, on Rua dos Lagares d’El-Rei, in Alvalade. We handle the design and permitting of houses, the rehabilitation of apartments and residential buildings, and tourism projects, in Lisbon and the surrounding municipalities. From the first study to the construction site, you always deal with the architect who signs the design: Tiago R. Correia, registered with the Ordem dos Arquitectos (the Portuguese Order of Architects) under no. 23599.
- A single point of contact. Architecture, engineering and the câmara municipal (municipal council) under one coordination, with the design developed in BIM.
- Work in Lisbon and the surrounding area. 69 projects since 2014, in 16 municipalities, with regular work in Lisbon, Sintra, Cascais, Oeiras, Mafra and Alcobaça.
- Municipal time limits. Since 1 October 2026, planning permission is decided in stages: 20 working days for the completeness check, 30 for the architecture and 20 for the final decision.
- Fees. Between 3% and 12% of the construction cost, depending on complexity and the stages involved; with engineering, typically 6 to 8%. The proposal sets the scope, stages and fees.
What we do for anyone with a project in Lisbon
- 37 rehabilitations
- 14 houses
- 12 housing developments
- 6 tourism projects
The studio’s portfolio includes 37 rehabilitations, 14 houses, 12 housing developments and 6 tourism projects. We work on five fronts:
- Houses. New build or reconstruction, from the plot to the detailed design. Before buying the plot, it pays to know what can be built on it: see the steps before buying a plot and how much it costs to build a house. Service: architectural design.
- Apartments. Full renovation, and street-level shops converted into homes, with design, permitting and construction in the same team. Service: apartment renovation.
- Buildings and multi-family housing. Rehabilitation and extension of buildings, setting up horizontal property (propriedade horizontal, Portugal’s condominium regime) and new housing developments. Service: urban rehabilitation.
- Tourism. Local accommodation (alojamento local), tourist apartments, rural tourism and country houses. The first decision is the legal form: local accommodation or tourism development. Service: tourism developments.
- Permitting. Prior information request (pedido de informação prévia, PIP), planning permission, prior notification and use permit (autorização de utilização), for our own designs or ones already drawn. Service: permitting.
Projects in Lisbon and the surrounding area
Some of the projects published in our portfolio, with the data from each one’s fact sheet:
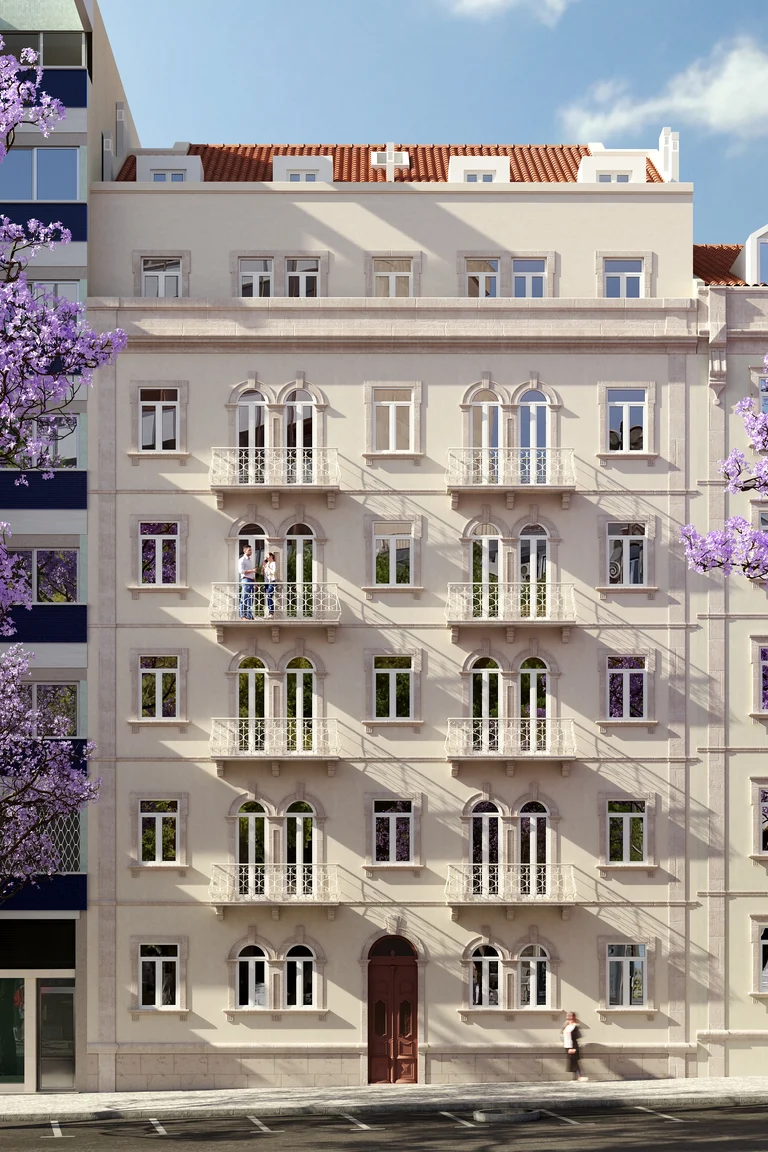
Av. Miguel Bombarda 54
Rehabilitation and extension of a residential building, from five to seven storeys; 1,730 m²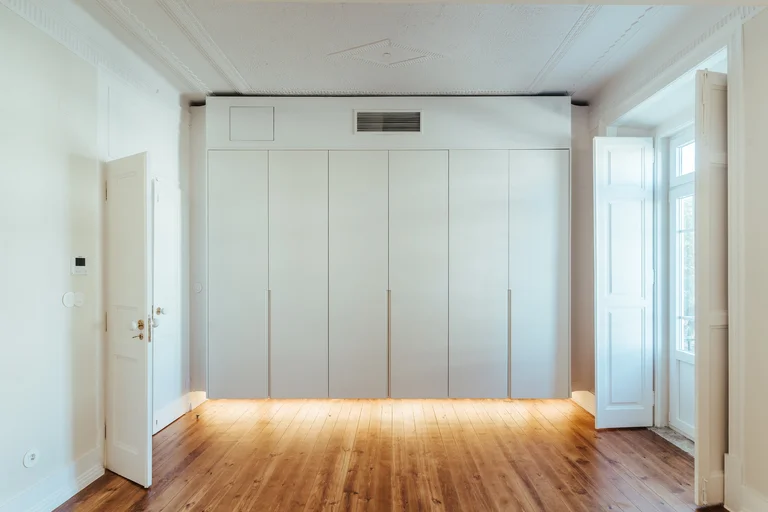
Av. Rovisco Pais
125 m² apartment in a 1935 building: three bedrooms, one en-suite, with structural reinforcement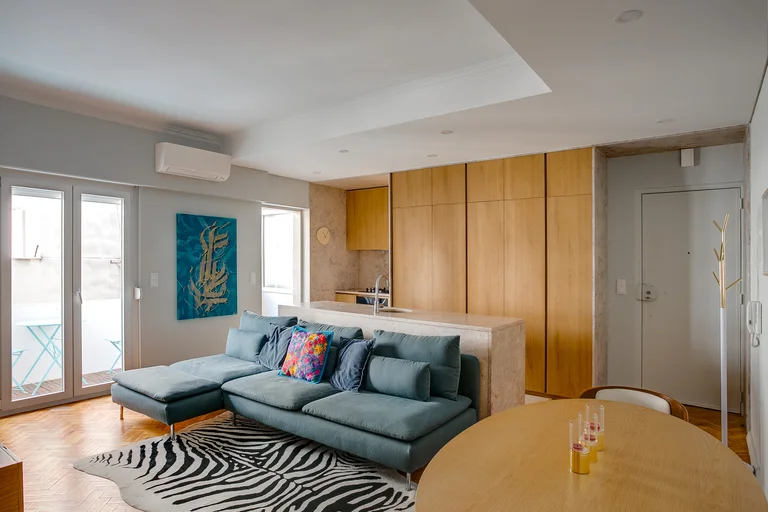
Alvalade
68 m² two-bedroom apartment in a 1960s building: living room and kitchen in one space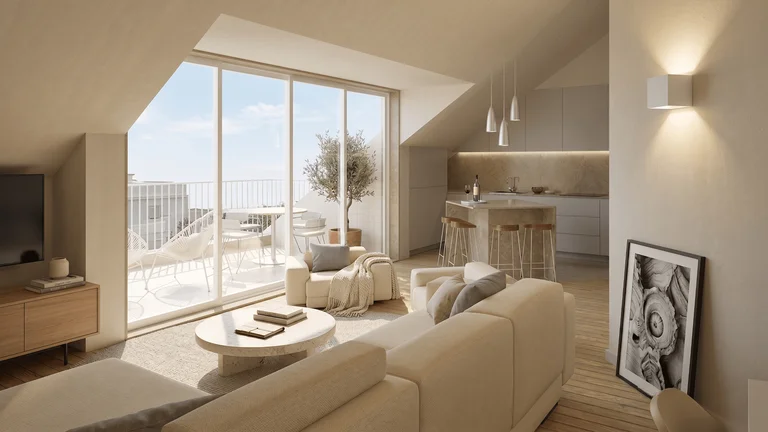
Praça de Espanha Apartment
100 m² apartment, with minimal demolition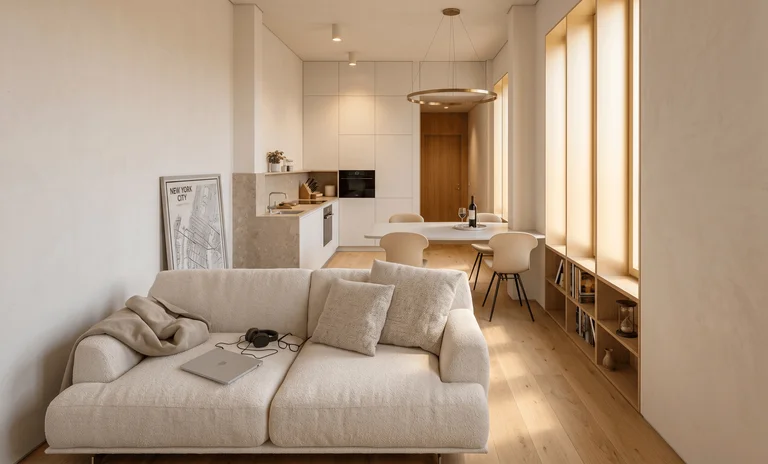
Campo de Ourique
Street-level shop converted into a home; 65 m²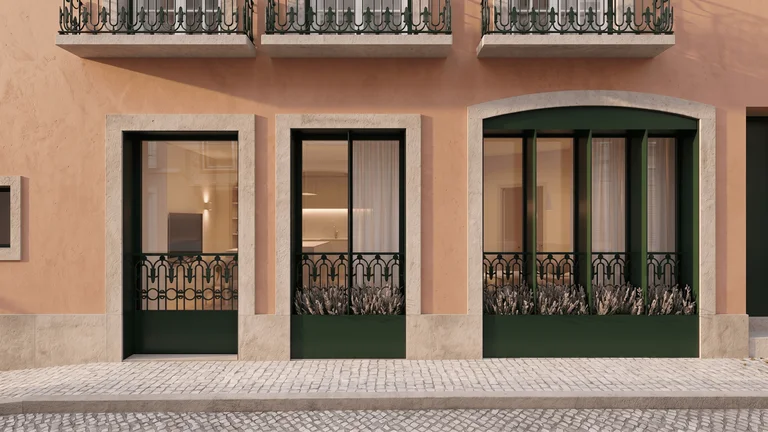
Rato Apartment
Street-level shop converted into a home; 60 m²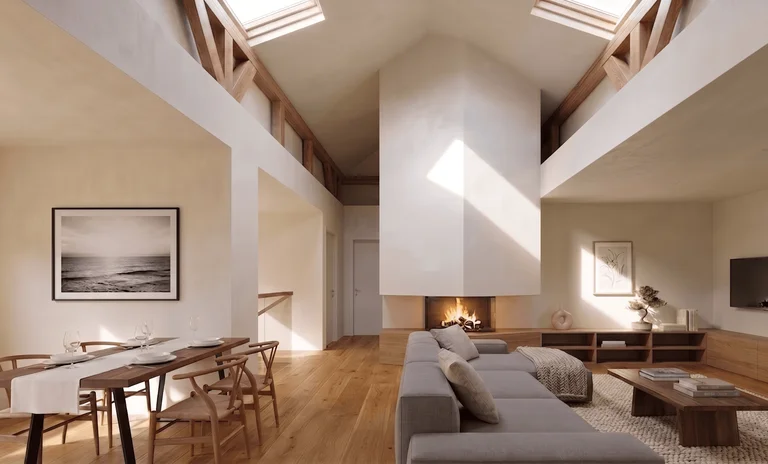
Cascais House
Full rehabilitation of a traditional house; 188 m²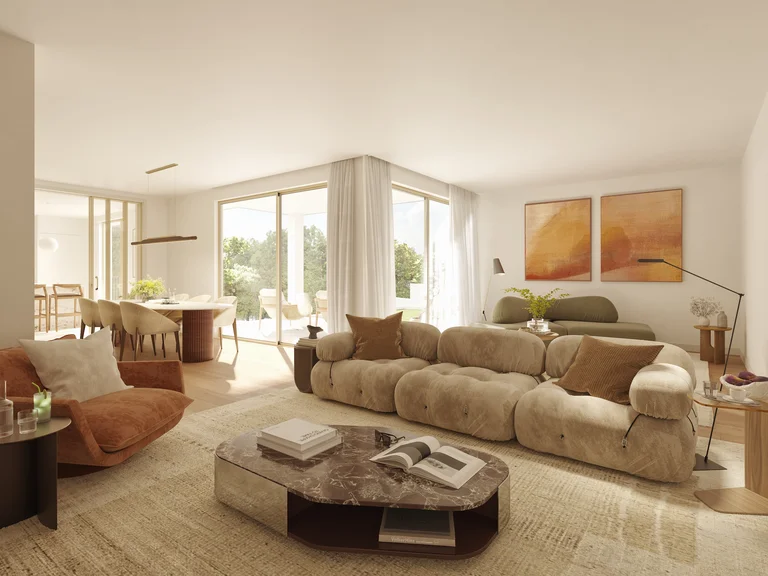
Monte do Estoril Development
Apartment development; 800 m²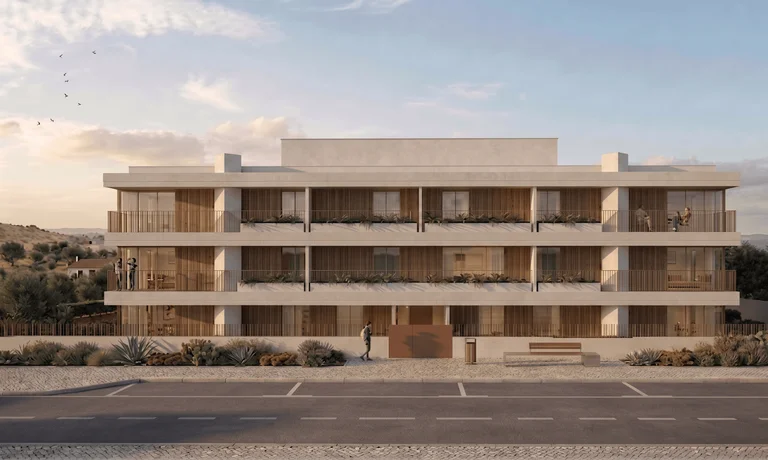
Barro Development
Two buildings under horizontal property, 22 units; 4,320 m²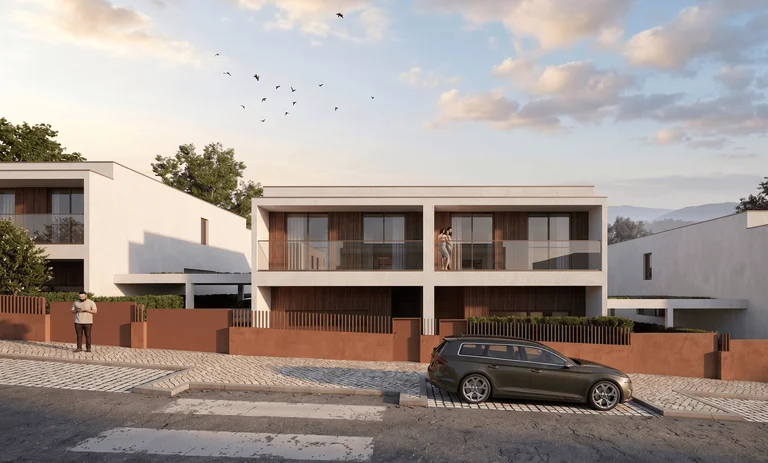
Alverca Development
Gated development of twelve three-bedroom houses; 2,184 m²
Ericeira Holiday Rental
Holiday rental houses on terraces, with a pool; 550 m²Data from the fact sheets published on each project page, consulted in November 2026.
Bombarda 54 was covered by Jornal de Negócios and ECO in November 2024; the links to both articles are on The studio in the press.
Lisbon has its own rules
Each municipality applies its own municipal master plan (plano director municipal, PDM) and its own regulations, and that is where a design is approved or held up. In Lisbon, besides the PDM, there is the Municipal Urbanisation and Building Regulation (Regulamento Municipal de Urbanização e Edificação, RMUEL). Three rules that weigh on rehabilitation:
- Façade tiles. Removing façade tiles (azulejos) and demolishing tile-clad façades is prohibited, except in justified cases authorised by the municipality, on the grounds that the tiles are missing or of minimal heritage value, or that the operation is of special public interest (RMUEL, Articles 13(9) and 14(2)).
- System of views. The municipality may block an operation that compromises the system of views defined in the plan (RMUEL, Article 13(7)).
- Annex IV buildings. Until the municipality decides whether they enter the Municipal Heritage Charter (Carta Municipal do Património), works on the properties listed in Annex IV of the regulation are subject to an inspection and a heritage opinion (RMUEL, Article 13(8)).
In a listed building, or one in the process of being listed, even conservation works and interior alterations require planning permission; in the protection zone of a listed building, so do construction, extension, exterior alteration and demolition works (RJUE, Portugal’s legal regime for urbanisation and building, Article 4(2)(d), with the exceptions set out in the law). Knowing this before buying or designing saves months of process; it is what we check in LANDSCOPE, in 48 hours in the simple version or 5 working days in the complex one.
How we work, and how long it takes
The process has five steps, and at each one you know what has been decided and what is still to come:
Conversation. We listen to what you are looking for and see what the plot or the property allows.
Preliminary study. Ideas become drawings and numbers: areas, volumes and a cost estimate.
Design. The complete design in BIM, with the engineering in the same model.
Permitting. We handle the process at the municipality, from the drawings to the replies to official opinions.
Construction. Technical assistance until handover.
The municipality’s time is set by law. Since 1 October 2026, under Decree-Law n.º 108/2026, planning permission is decided in stages, in working days:
- Completeness checkRJUE, Art. 11
- Decision on the architectureTacit approval · RJUE, Art. 20
- Final decision, once the engineering designs are submittedTacit approval · RJUE, Art. 23
With the engineering designs submitted with the application, that is 70 working days on paper. When external bodies have to be consulted, the assessment of the architecture only starts counting after the last opinion. The full figures, with fees and time limits, are in how much planning permission for a house costs; the choice between procedures, in planning permission or prior notification.
In practice
An apartment renovation may not need planning permission: interior alterations that do not touch façades or roofs are exempt, and the municipality is notified no later than five days before work starts (RJUE, Articles 6 and 80-A). If the works affect the structure, a structural design and a statement of responsibility (termo de responsabilidade) are added. Tell us what you plan to do and we will tell you which case applies to your project.
Fees
Architects’ fees are, in most cases, between 3% and 12% of the estimated construction cost; with engineering included, the full design typically comes to between 6 and 8%. For small renovations a fixed or hourly fee is common, and for consultancy and expert opinions the hourly rate is typically between €50 and €150. Fees are paid in stages, as the work progresses.
- 3 to 12% in most cases
- 6 to 8% typically, with engineering included
The step-by-step calculation is in the article on how much an architectural project costs, and the stages of a full contract on the fees page. Our proposal sets out the scope, the stages and fixed fees.
How much does it cost to hire an architect in Lisbon?
It depends on the construction cost and the stages contracted: in most cases, between 3% and 12% of the construction cost, and typically 6 to 8% with engineering. For a 150 m² house with construction costing €240,000, the full design comes to between €14,400 and €19,200 + VAT.
How long does the municipality take to approve the design?
For planning permission, the legal time limits are 20 working days for the completeness check, 30 for the architecture and 20 for the final decision once the engineering designs are submitted, with tacit approval if the municipality does not decide (RJUE, Articles 11, 20 and 23). Consultations with external bodies add time.
Do I need planning permission to renovate an apartment?
Not always. Interior works that do not alter façades, heights or roofs are exempt from planning permission and prior notification; if they affect the structure, they need a structural design. The municipality is notified no later than five days before work starts. In listed buildings, or ones in the process of being listed, planning permission is required.
Do you work outside Lisbon?
Yes. We have done 69 projects since 2014, in 16 municipalities, with regular work in Lisbon, Sintra, Cascais, Oeiras, Mafra and Alcobaça. The portfolio also includes projects in Loures, Vila Franca de Xira and Tavira.
Can I find out what can be built before buying the plot or the property?
You can, and that is when the answer is worth most. LANDSCOPE analyses the PDM and the constraints in 48 hours (simple) or 5 working days (complex). To get the answer from the municipality itself, you file a prior information request.
What should I send to request a proposal?
The location, the property’s tax record (caderneta predial) and what you intend to do: build, renovate, extend or change the use. Plans or a survey, if you have them, help. We reply with the procedure that applies and a proposal with scope, stages and fees.
Do you have a project in Lisbon or a neighbouring municipality?
Tell us what you want to build, rehabilitate or get permitted, and where. We reply with the procedure that applies, the next steps and a proposal with scope, stages and fixed fees.
Prefer to talk now? +351 918 660 664geral@tiagorcorreia.com
Official sources: Decree-Law n.º 108/2026 (RJUE republished: Articles 4, 6, 11, 20, 23 and 80-A) · Lisbon Municipal Urbanisation and Building Regulation, amendment published by Aviso n.º 16520/2021, Diário da República, 2nd series, no. 169, 31 August 2021 (Articles 13 and 14).